


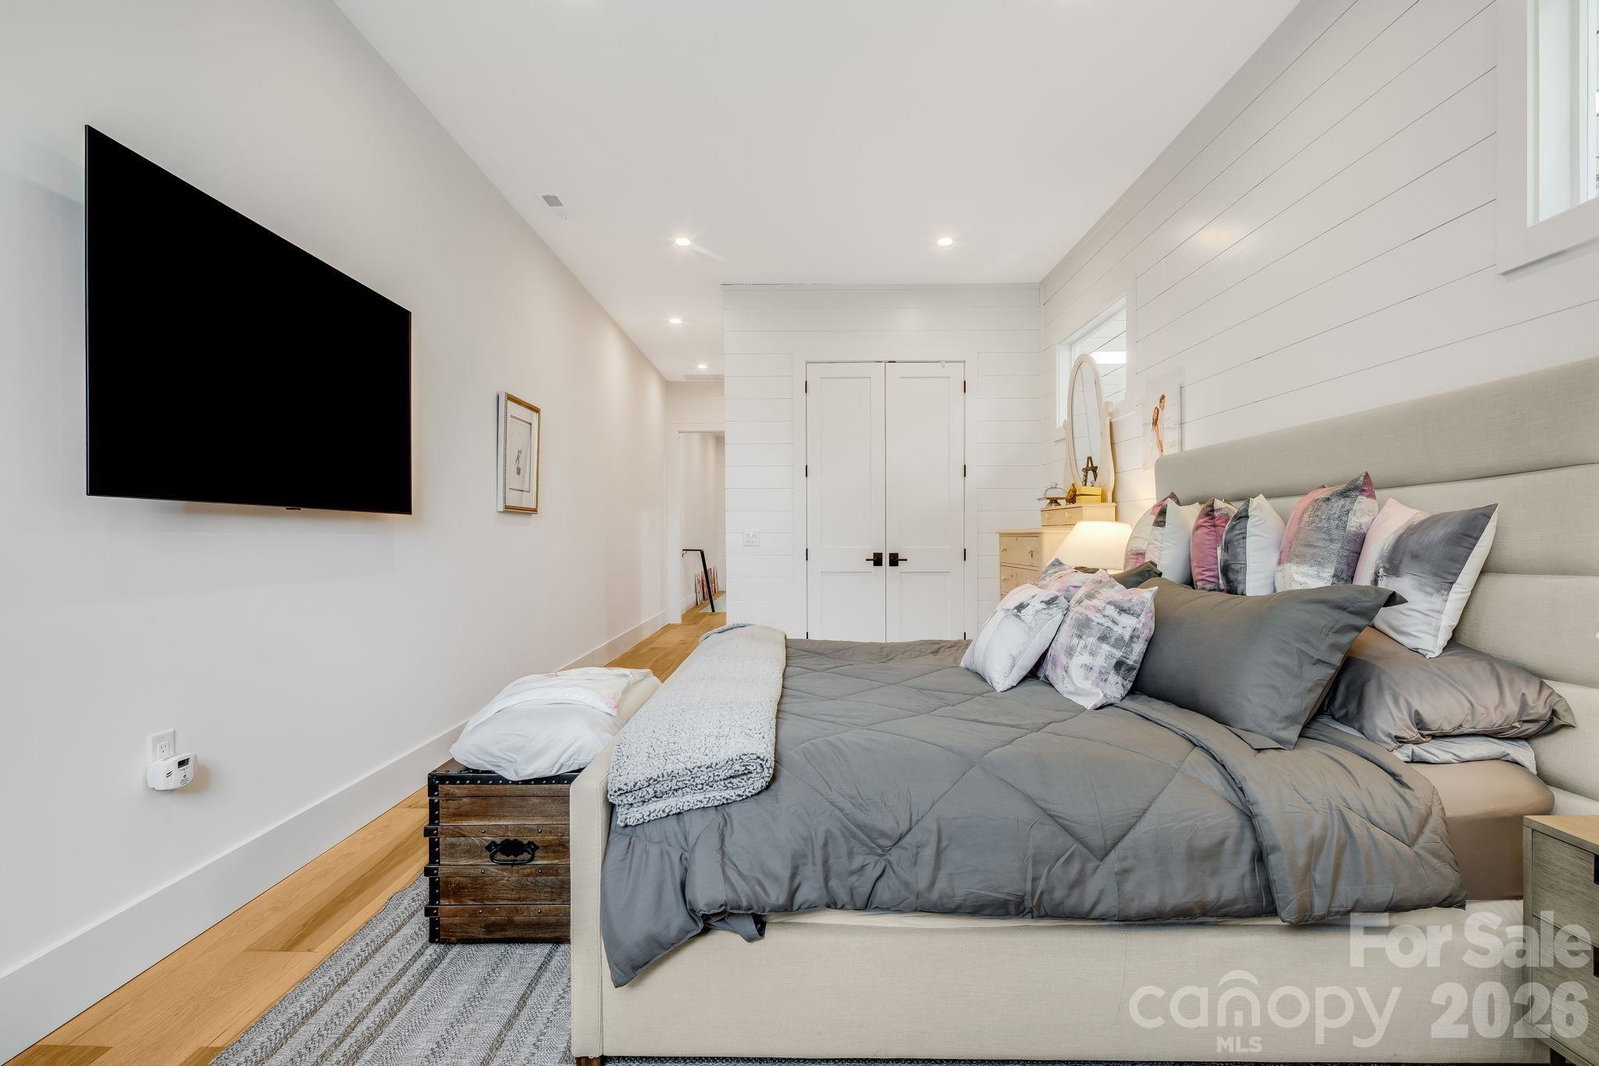


The Ultimate Enthusiast’s Sanctuary with Luxury flexible space** Experience the pinnacle of lifestyle versatility in this meticulously crafted, upscale building. The community is gated, secure, lighted and convenient. There is an outdoor water feature, and a community firepit. Thoughtfully designed to exceed the expectations of the modern collector, this structure seamlessly transitions between a high-end car gallery, a sophisticated she-shed, or the ultimate man cave. Premier Features include premium siding, designer lighting, generator, and oversized, insulated door**The Showroom Floor: ** Pristine epoxy-finished flooring provides a gallery-quality foundation for your prized vehicle collection,40-foot bus, art studio or she-shed setup. * **A beautiful living space has an Ecobee Bluetooth HVAC temperature monitoring system and additional custom controls** Fully integrated HVAC ensures your 'toys' are protected and your guests are comfortable year-round. **Entertainer’s Dream: ** Recessed LED lighting, custom cabinetry, stone countertops, two kitchens, sleeping quarters/flex room upstairs, TV’s, sound bars, wine cooler, mini frig, two bar areas, insta hot water heater and Ring doorbell make this the perfect space for hosting or relaxing in total privacy. * Versatility: ** Whether you are looking for a secure home for your automotive investments or a refined retreat for your personal passions, this building offers an unparalleled combination of style and utility. Being sold almost completely turn-key. This is more than a garage —it is a lifestyle statement.
Listing courtesy of Howard Hanna/Allen Tate. karen.mons@allentate.com
 “The data relating to real estate on this website derive in part from the Internet Data Exchange program. Brokers make an effort to deliver accurate information, but buyers should independently verify any information on which they will rely in a transaction. All properties are subject to prior sale, change or withdrawal. Neither Real Estate Company nor any listing broker shall be responsible for any typographical errors, misinformation, or misprints, and they shall be held totally harmless from any damages arising from reliance upon this data. This data is provided exclusively for consumers’ personal, non-commercial use and may not be used for any purpose other than to identify prospective properties they may be interested in purchasing. © 2026 Carolina Multiple Listing Services, Inc.”
