


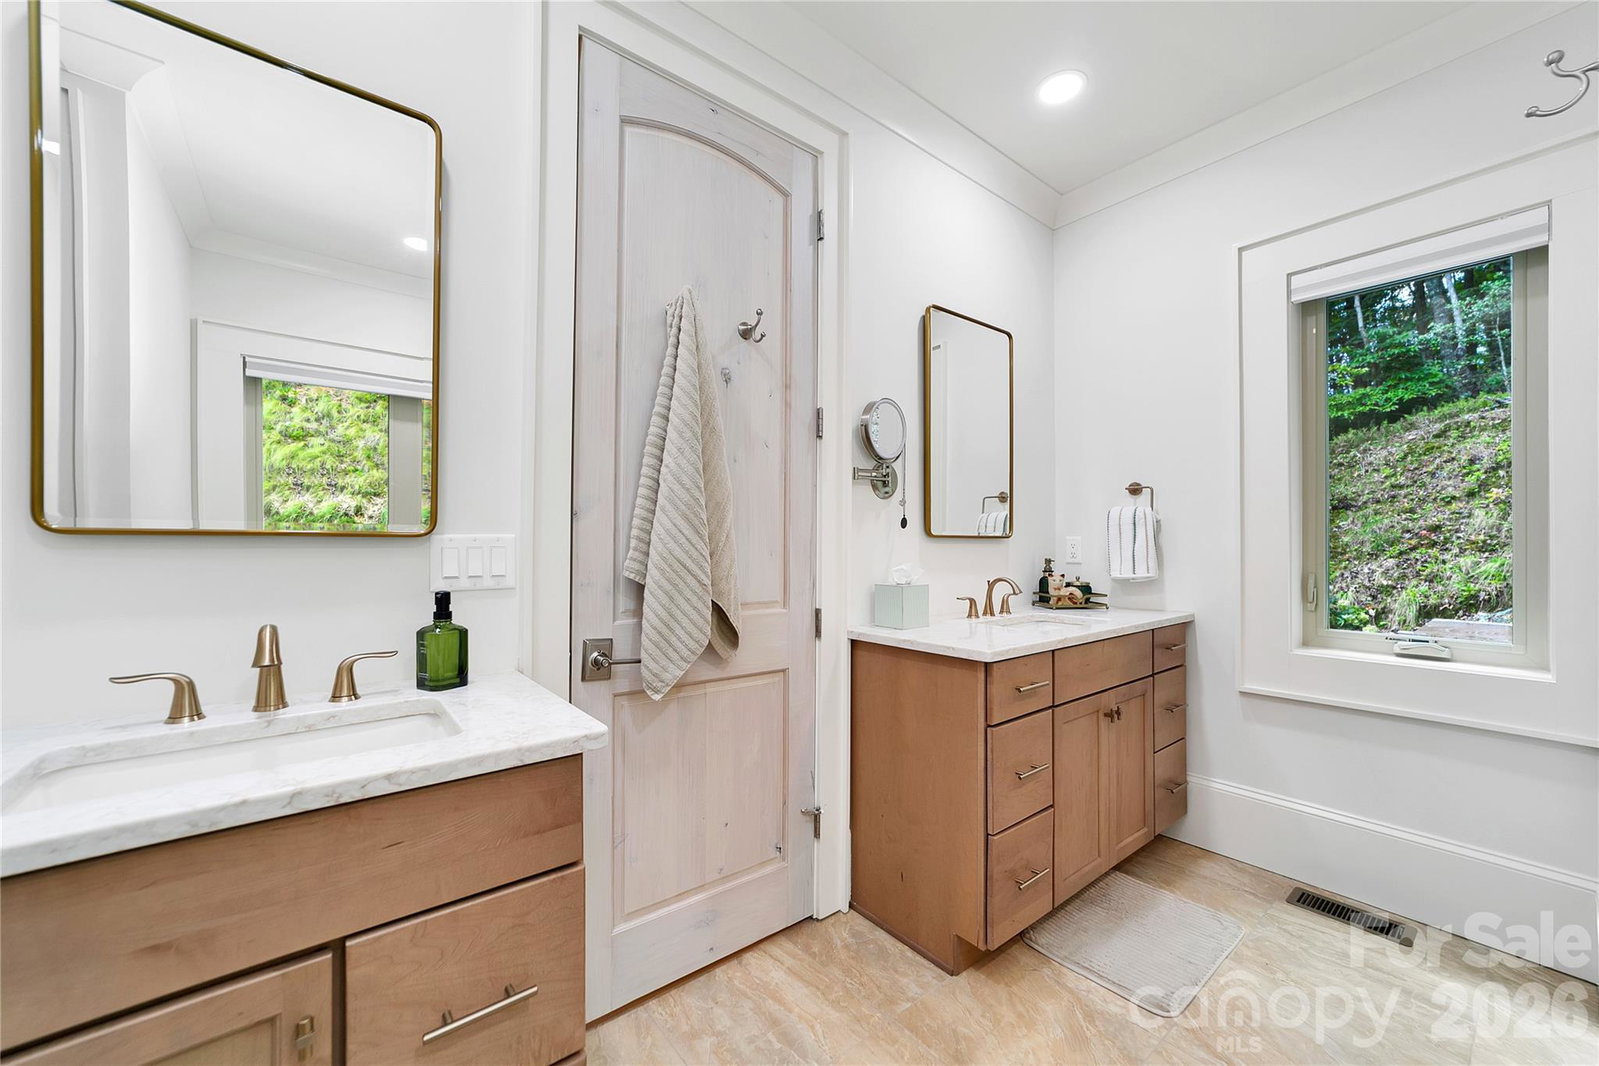


Tucked away on more than 4 acres of private, picturesque land, this custom-built 3-bedroom, 2.5-bath home offers the perfect blend of craftsmanship, comfort, and connection to nature. Large windows throughout the home bring the beauty of the surrounding landscape indoors, while gorgeous hardwood floors and thoughtful custom details create a warm and inviting atmosphere. The heart of the home is the stunning chef's kitchen, featuring stainless steel appliances, a custom cooktop hood, porcelain farmhouse sink, quartzite countertops, abundant cabinetry and generous counter space. A custom barn door adds an extra touch of character. The great room boasts soaring cathedral ceilings accented by beautiful solid wood beams and a floor-to-ceiling stone fireplace, creating an impressive yet cozy gathering space. Enjoy the outdoors from two screened-in porches, perfect for morning coffee, entertaining, or simply taking in the peaceful surroundings. The primary suite offers a luxurious retreat with his-and-her vanities, a soaking tub, and a tiled walk-in shower with heated floors. The fully encapsulated basement provides valuable additional space and peace of mind. Outside, the property features two active creeks, lush green pasture, and a fully insulated shed. The spacious pasture was once used as a baseball diamond, offering a unique piece of property history and plenty of possibilities for its next owner. The property is being sold with a 2022 Polaris and a 50-inch Cub Cadet zero-turn mower, making it ready for enjoying and maintaining the acreage from day one. Despite its private setting, you're only about 20 minutes from downtown Brevard and just minutes from Cedar Mountain and DuPont State Forest. A truly special property offering privacy, natural beauty, custom finishes, and easy access to some of Western North Carolina's most beloved outdoor destinations. Schedule your showing today!
Listing courtesy of Connestee Falls Realty. sarah@connesteefallshomes.com
 “The data relating to real estate on this website derive in part from the Internet Data Exchange program. Brokers make an effort to deliver accurate information, but buyers should independently verify any information on which they will rely in a transaction. All properties are subject to prior sale, change or withdrawal. Neither Real Estate Company nor any listing broker shall be responsible for any typographical errors, misinformation, or misprints, and they shall be held totally harmless from any damages arising from reliance upon this data. This data is provided exclusively for consumers’ personal, non-commercial use and may not be used for any purpose other than to identify prospective properties they may be interested in purchasing. © 2026 Carolina Multiple Listing Services, Inc.”
