


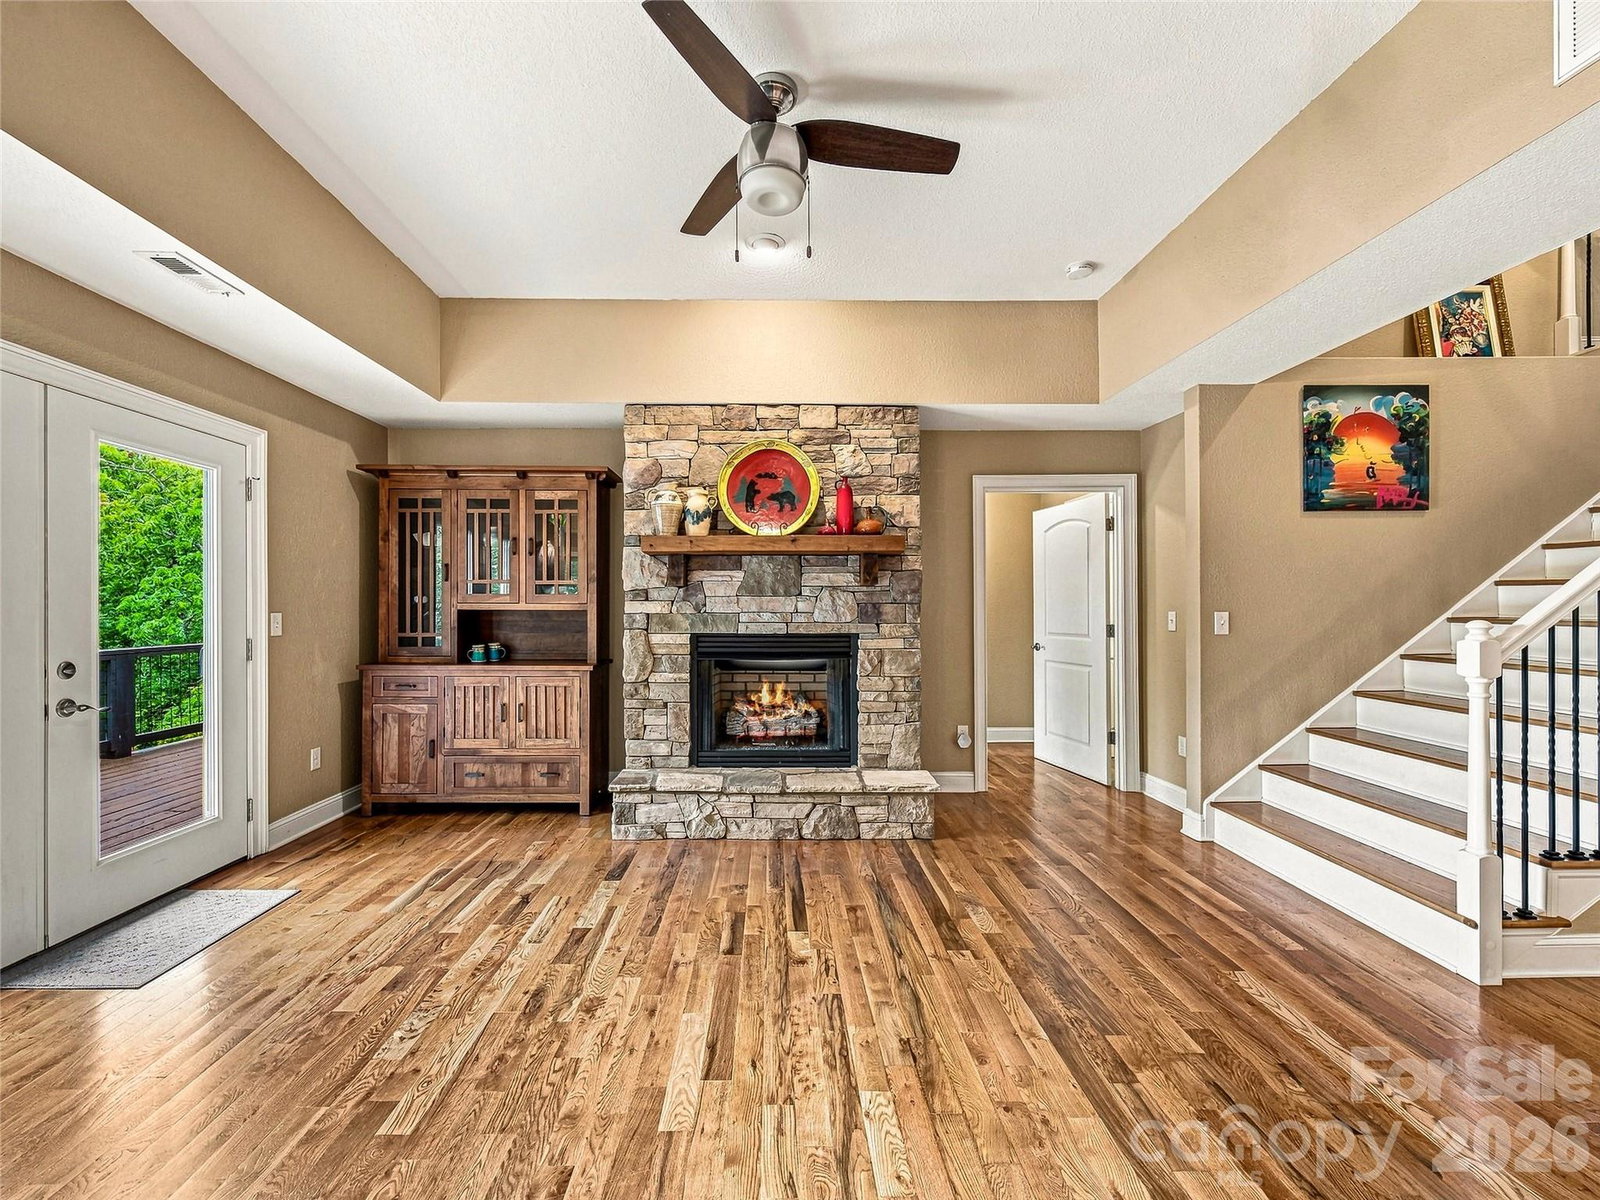


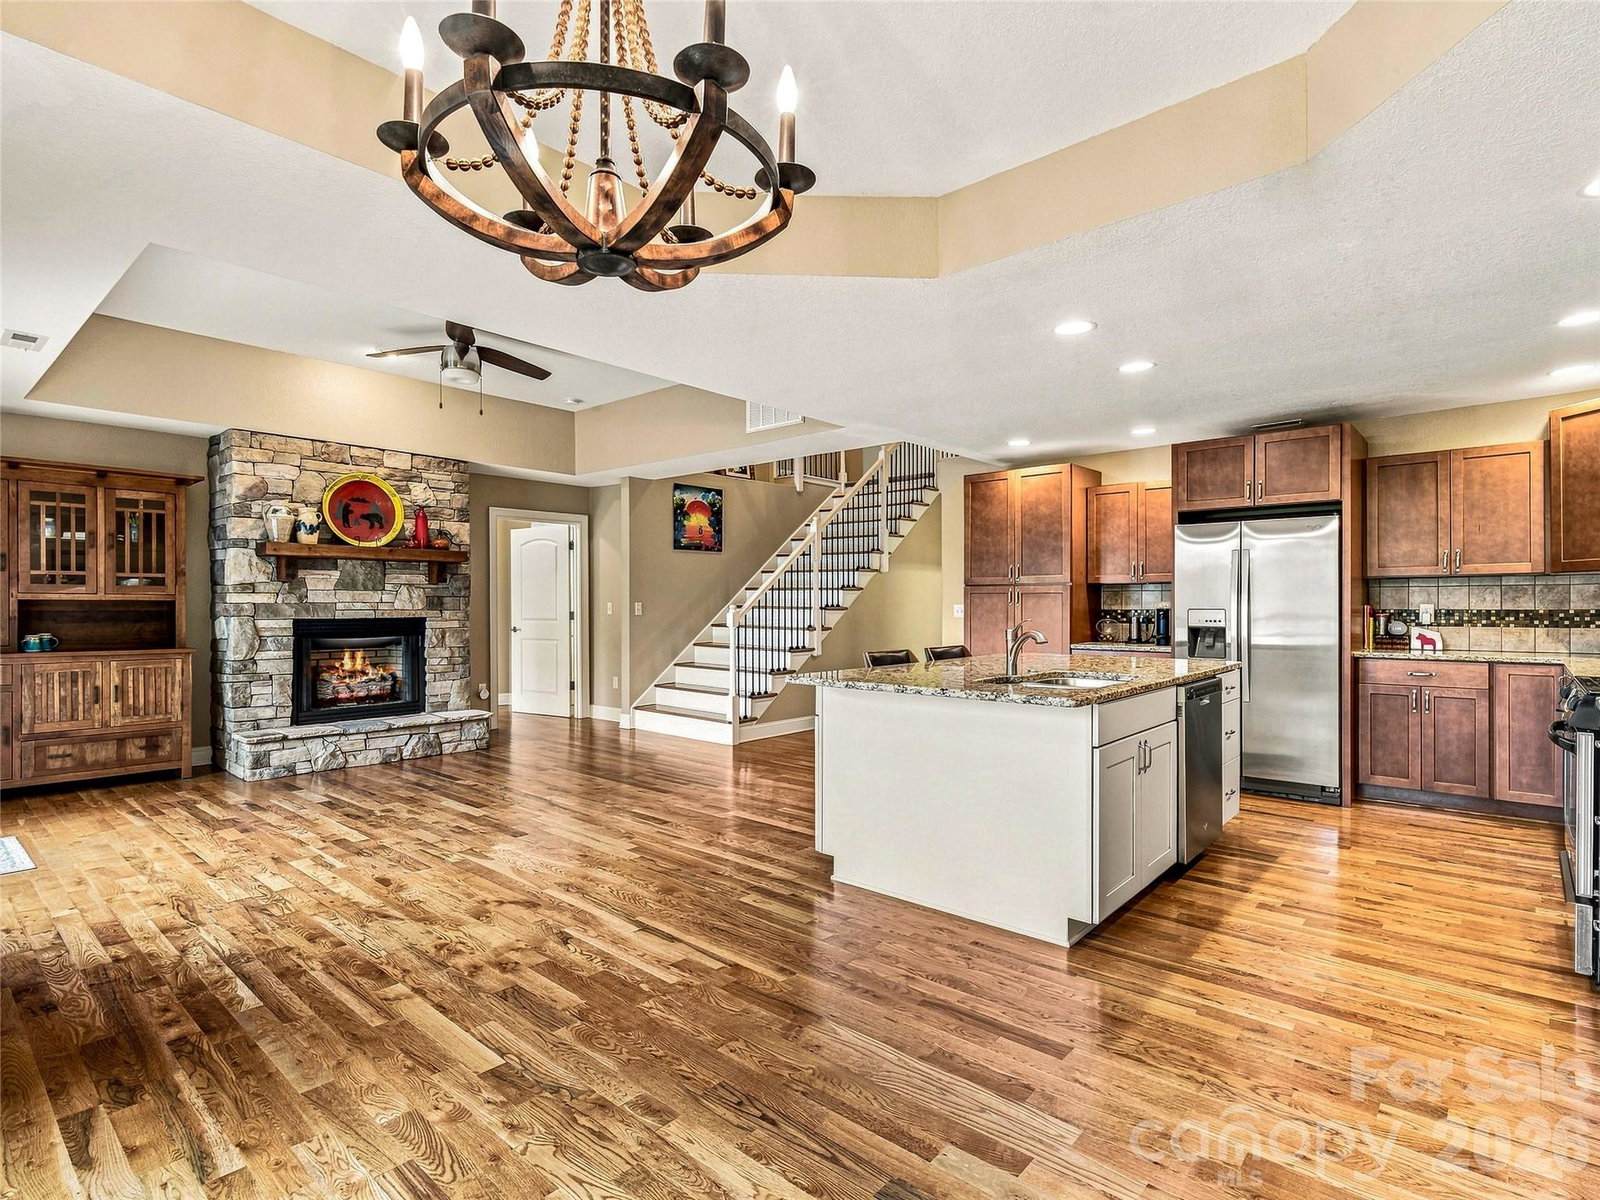


Set at the end of a cul-de-sac in Connestee Falls, this home offers an exceptional combination of privacy, natural beauty, and convenience. The home’s double lot, with greenspace directly behind, provides an expansive sense of space in a peaceful and private natural setting. Conveniently located near the clubhouse and Lakes Tiaroga and Ticoa, the property offers easy access to amenities for an active and social lifestyle. The home is thoughtfully designed with main-level living in mind. The primary bedroom suite, one guest bedroom, and laundry room are all present on the main floor. An open-concept kitchen, dining area, and family room open to a spacious deck with sun-soaked treetop and mountain views. The upper level of the home provides a generously sized bonus room and space for an office or reading nook. The fully finished lower level offers additional living space in the form of two large bedrooms with walk-in closets, a generous second family room, and flex spaces for a home gym and office. A spacious lower deck opens to the quiet expanse of nature beyond. This home presents an outstanding opportunity to enjoy the natural beauty and distinctive lifestyle that makes Connestee Falls a truly special place to call home.
Listing courtesy of Howard Hanna Beverly-Hanks Brevard Downtown. luke.mcgee@howardhannatate.com
 “The data relating to real estate on this website derive in part from the Internet Data Exchange program. Brokers make an effort to deliver accurate information, but buyers should independently verify any information on which they will rely in a transaction. All properties are subject to prior sale, change or withdrawal. Neither Real Estate Company nor any listing broker shall be responsible for any typographical errors, misinformation, or misprints, and they shall be held totally harmless from any damages arising from reliance upon this data. This data is provided exclusively for consumers’ personal, non-commercial use and may not be used for any purpose other than to identify prospective properties they may be interested in purchasing. © 2026 Carolina Multiple Listing Services, Inc.”
