


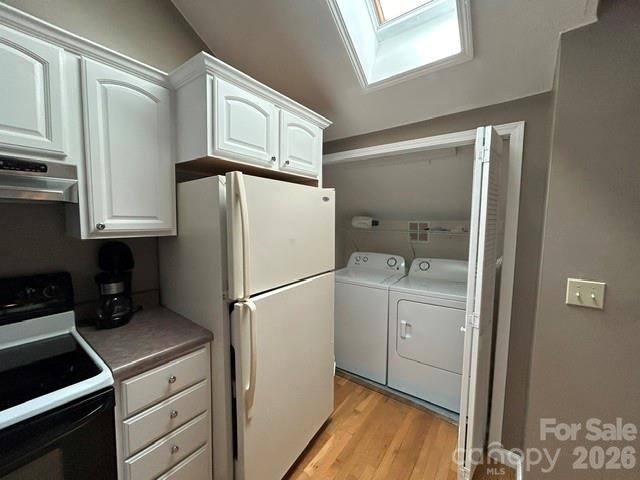


This very nice upper-level condo feels cozy yet spacious, with wood floors throughout and an inviting layout. The living and dining areas open to both screened and open decks, perfect for enjoying the fresh mountain air or enjoy the wood burning fireplace in the living room when the weather turns chilly. The open kitchen offers plenty of cabinet and counter space and the laundry closet is located conveniently between the kitchen and bedrooms. Tucked at the end of the hall is the primary bedroom with an en suite bath and its own private deck with outside storage closet. There is a guest bedroom and bath just across the hall. The next-door bonus apartment with its own private entrance offers excellent flexibility for an in-law suite, visiting guests, or potential rental income. This comfortable space features an open living area with a half bath, a propane-ready fireplace, a bedroom with a full bath, a full kitchen, and a laundry closet. Don't forget about the single car garage, with exterior entrance, for extra parking and storage. Toxaway Views has a private community pool and wooded walking trails that connect to Gorges State Park, creating a wonderful setting for relaxing, exploring, and enjoying the natural beauty of the area.
Listing courtesy of Petit Properties Inc. melanie.petitproperties@gmail.com
 “The data relating to real estate on this website derive in part from the Internet Data Exchange program. Brokers make an effort to deliver accurate information, but buyers should independently verify any information on which they will rely in a transaction. All properties are subject to prior sale, change or withdrawal. Neither Real Estate Company nor any listing broker shall be responsible for any typographical errors, misinformation, or misprints, and they shall be held totally harmless from any damages arising from reliance upon this data. This data is provided exclusively for consumers’ personal, non-commercial use and may not be used for any purpose other than to identify prospective properties they may be interested in purchasing. © 2026 Carolina Multiple Listing Services, Inc.”
