


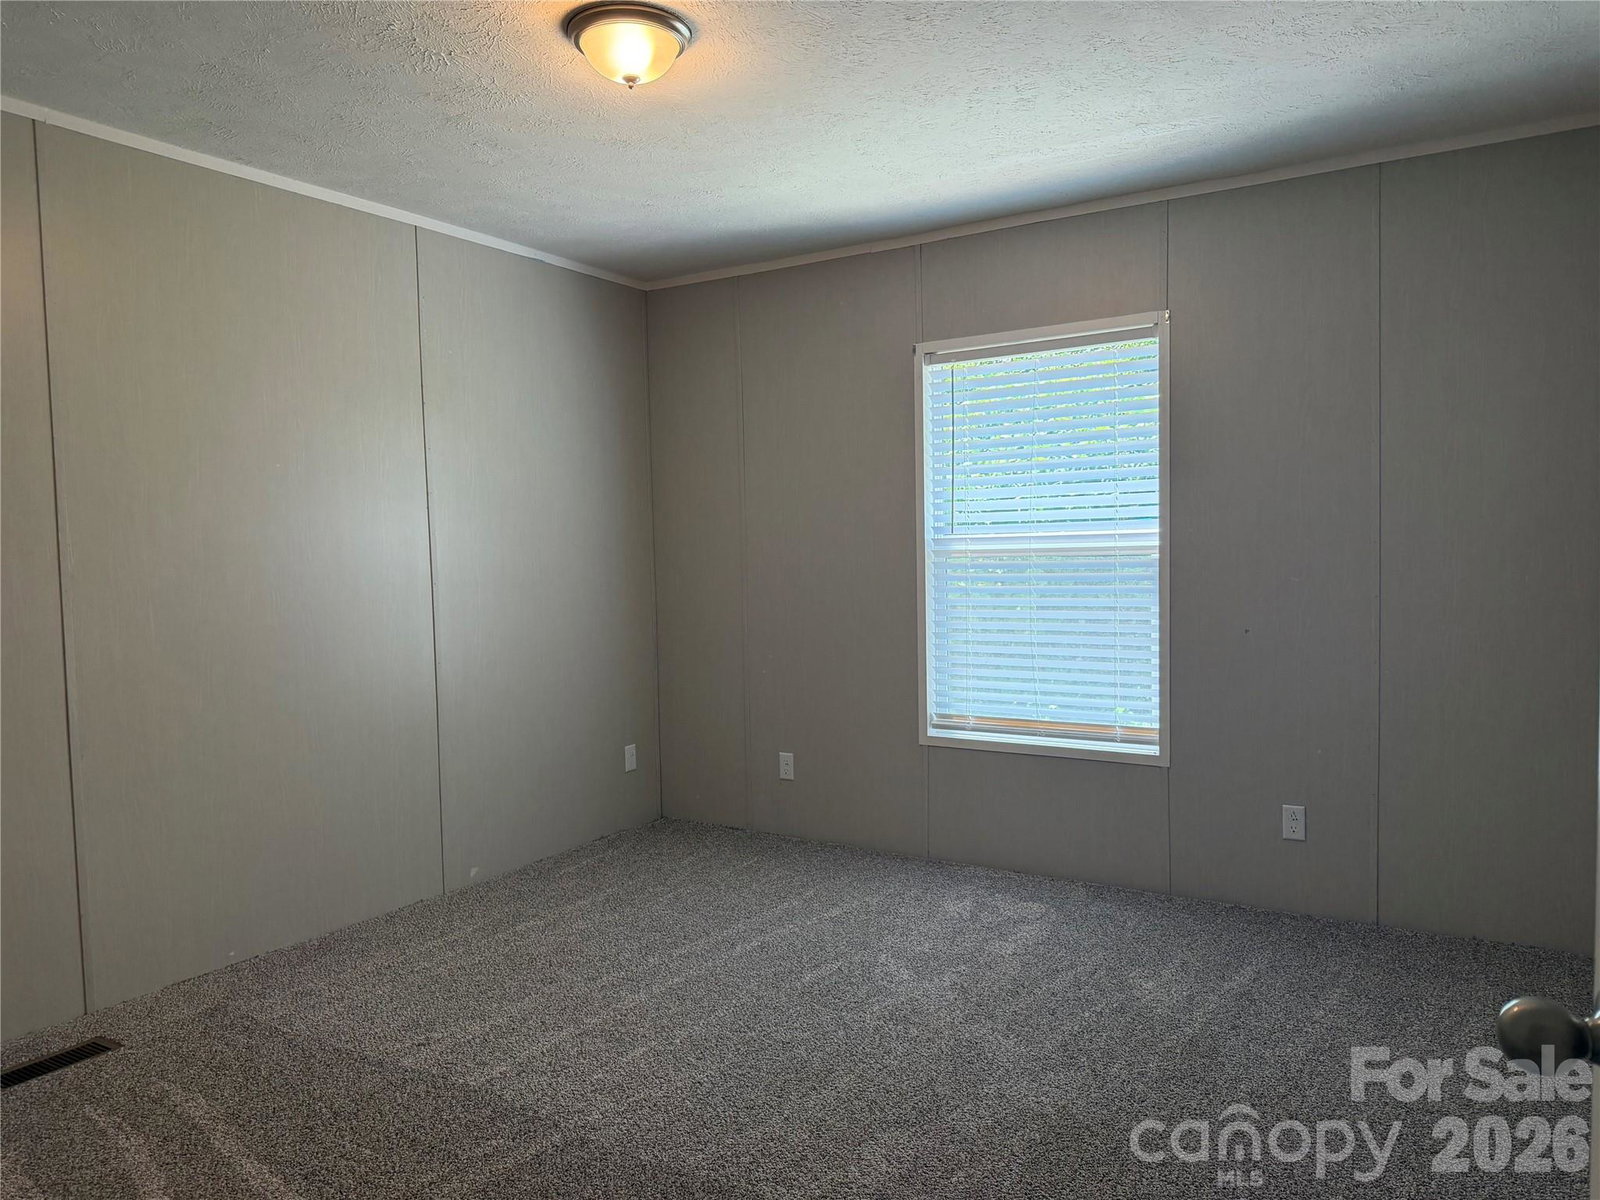


2025 Year Model Clayton Manufactured Home, Approximately 1944 Sq Ft, Modern Open Floor Plan, Large Family Room with Entertainment Wall, Kitchen with Large Work Island, New Stainless Side by Side Refrigerator, Dishwasher and Electric Range, Plenty of Cabinets and Drawers, Pantry Shelves, Dining Area, 3 Bedrooms, Media Room, Office, Laundry, Primary Bedroom and Bath with Dual Sinks Vanity, Soaker Tub, Oversized Walk in Shower and Walk in Closet, Secondary Bath with Dual Sinks Vanity and Tub/Shower Combo, Ceiling Fans, Central Heat and Air, Vinyl Tilt Windows, Permanent Foundation, Public Water, Private Septic, .98 Acre Lot, Convenient to all Hendersonville has to offer! Nice!
Listing courtesy of Carolinas Full Service Realty Inc. Carolinas@FastMail.com
 “The data relating to real estate on this website derive in part from the Internet Data Exchange program. Brokers make an effort to deliver accurate information, but buyers should independently verify any information on which they will rely in a transaction. All properties are subject to prior sale, change or withdrawal. Neither Real Estate Company nor any listing broker shall be responsible for any typographical errors, misinformation, or misprints, and they shall be held totally harmless from any damages arising from reliance upon this data. This data is provided exclusively for consumers’ personal, non-commercial use and may not be used for any purpose other than to identify prospective properties they may be interested in purchasing. © 2026 Carolina Multiple Listing Services, Inc.”
