


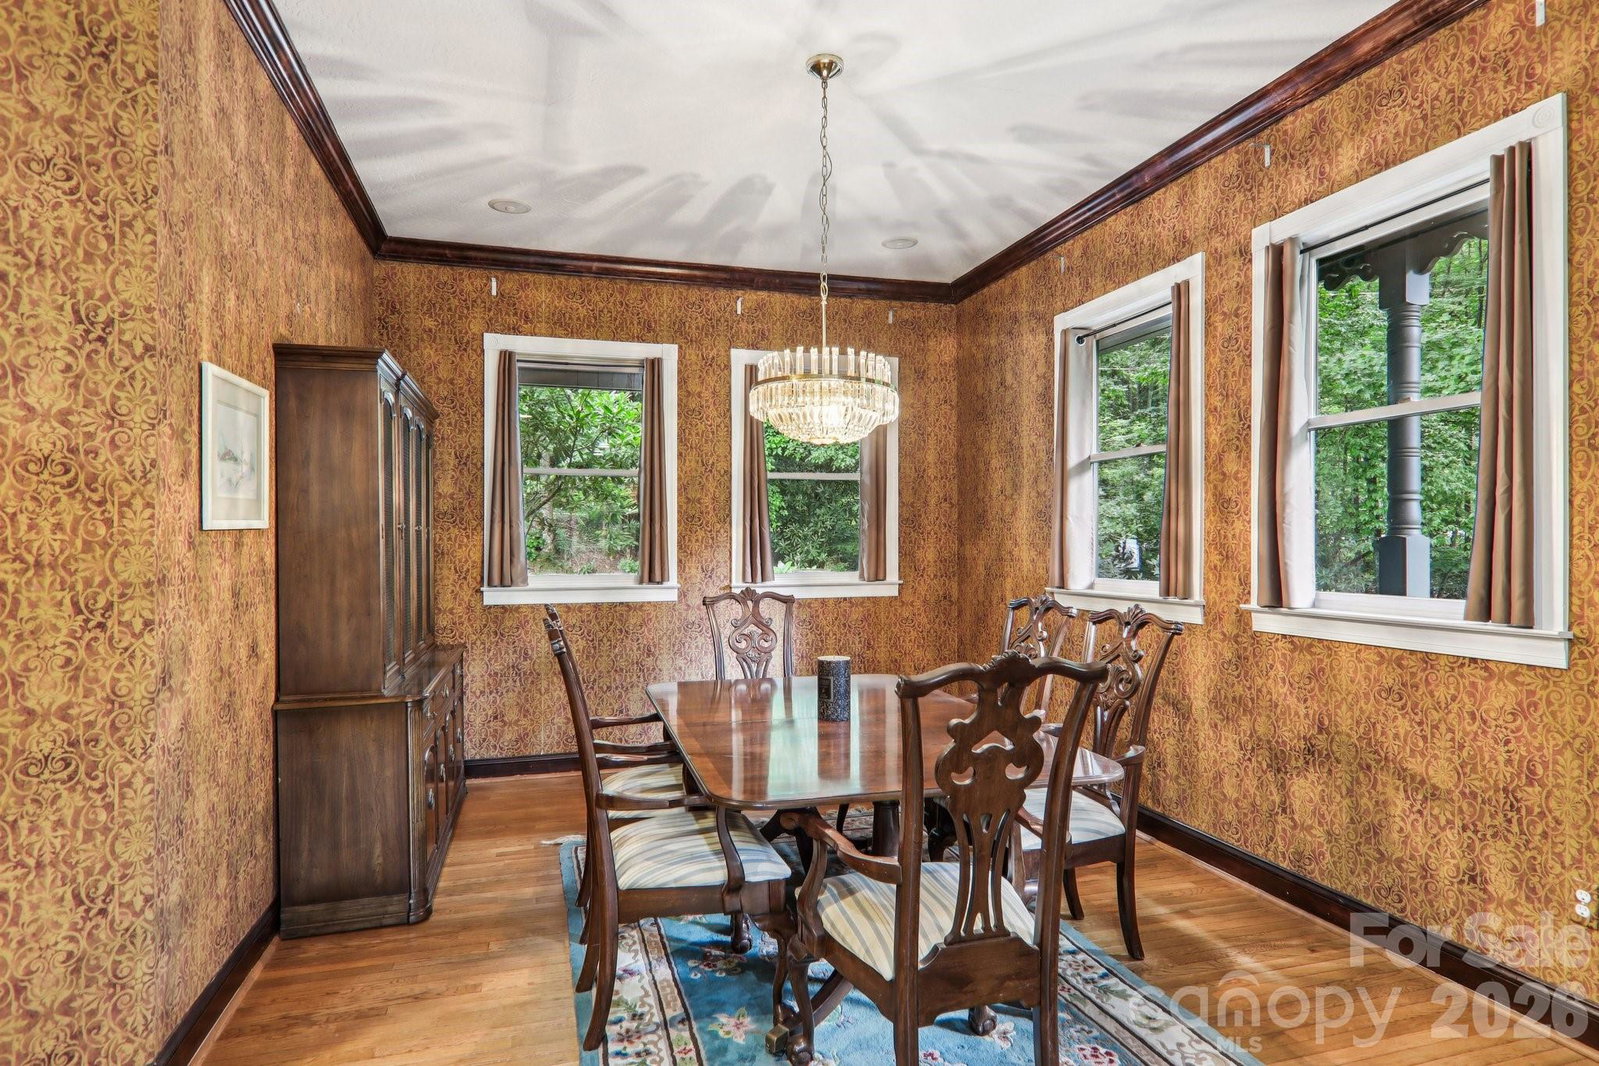


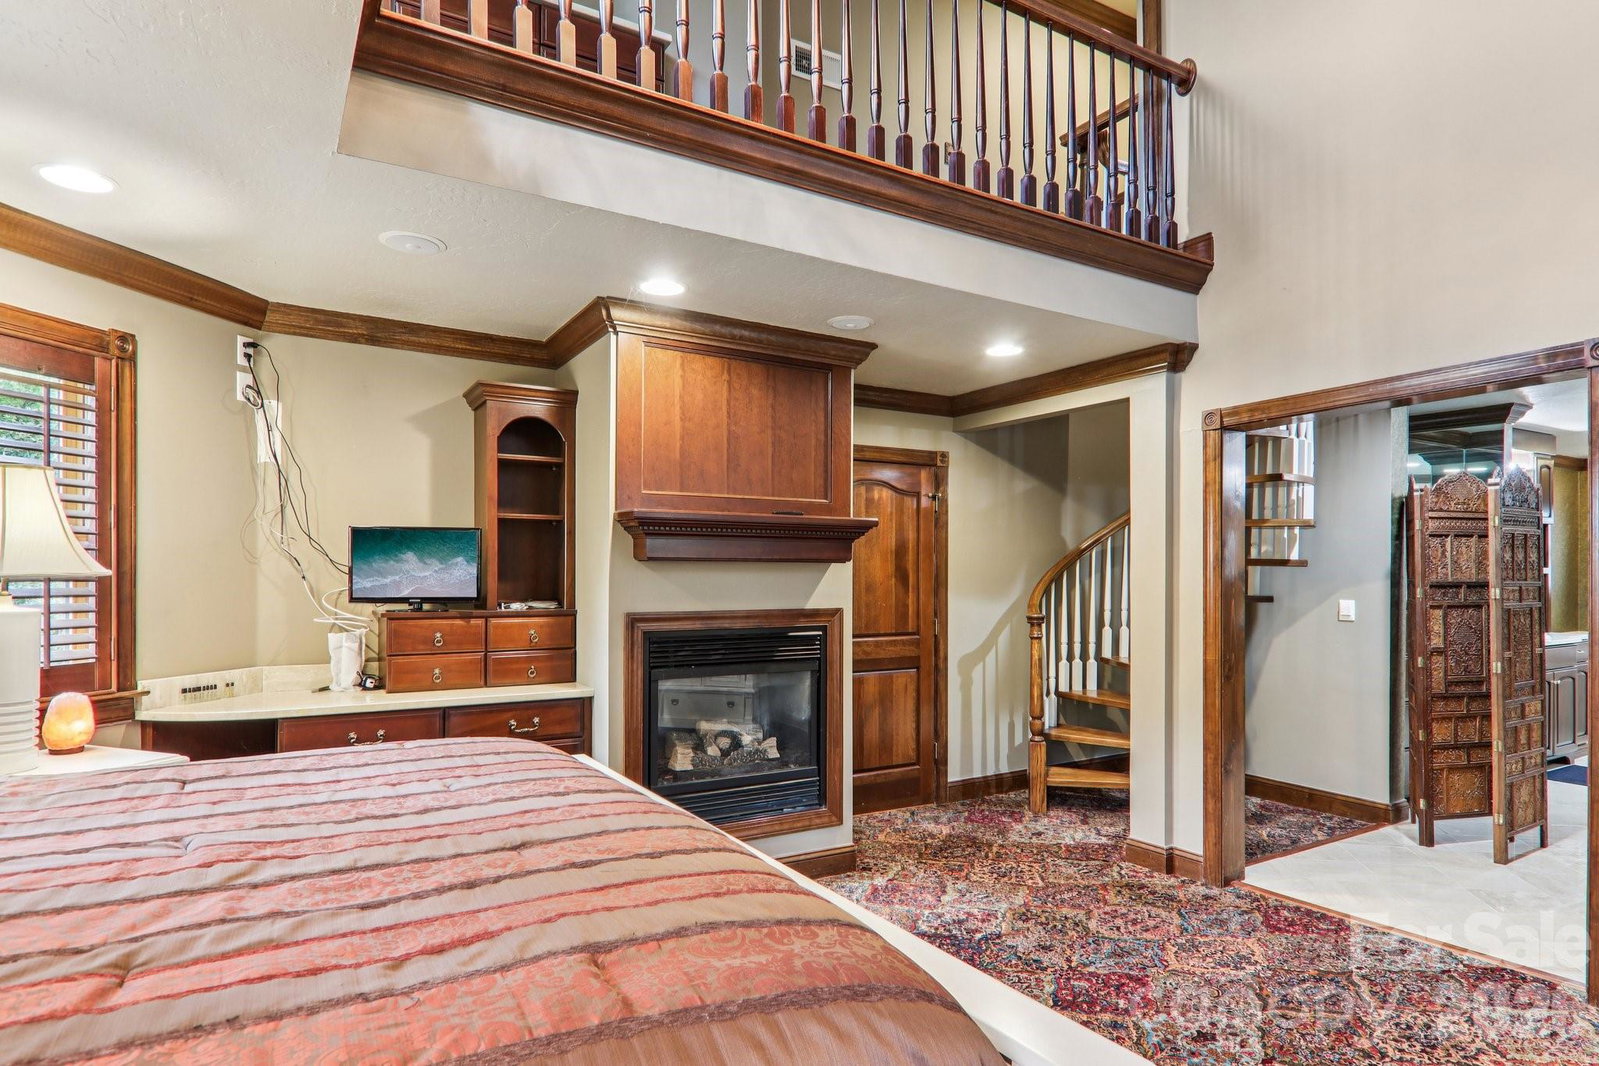


Tucked into a quiet cove near the main entrance of Lake Toxaway Estates, this exceptional lake-access home represents one of the best values on North Carolina’s largest private lake. Ideally located close to the community entrance, Lake Toxaway Country Club and marina, the property offers an enviable combination of convenience, space and waterfront living. Spanning four levels, the home features four bedrooms, expansive living spaces and an elevator providing easy access to every floor. The open-concept living room is anchored by soaring ceilings and expansive windows framing beautiful views toward Lake Toxaway, while four gas fireplaces create warm and inviting spaces throughout the home. Multiple guest rooms provide ample flexibility for family and friends. Outside, a beautifully maintained lawn and winding pathway lead to the home’s private dock on Lake Toxaway, creating an effortless connection to the lake and all it has to offer. Recent improvements include a newer roof, HVAC system, decking and whole-house generator, providing added peace of mind. A rare opportunity to enjoy the lifestyle of Lake Toxaway Estates with an outstanding location, private lake access and exceptional value.
Listing courtesy of Fisher Realty,Sapphire/Toxaway. ajennings@fisherrealtync.com
 “The data relating to real estate on this website derive in part from the Internet Data Exchange program. Brokers make an effort to deliver accurate information, but buyers should independently verify any information on which they will rely in a transaction. All properties are subject to prior sale, change or withdrawal. Neither Real Estate Company nor any listing broker shall be responsible for any typographical errors, misinformation, or misprints, and they shall be held totally harmless from any damages arising from reliance upon this data. This data is provided exclusively for consumers’ personal, non-commercial use and may not be used for any purpose other than to identify prospective properties they may be interested in purchasing. © 2026 Carolina Multiple Listing Services, Inc.”
