


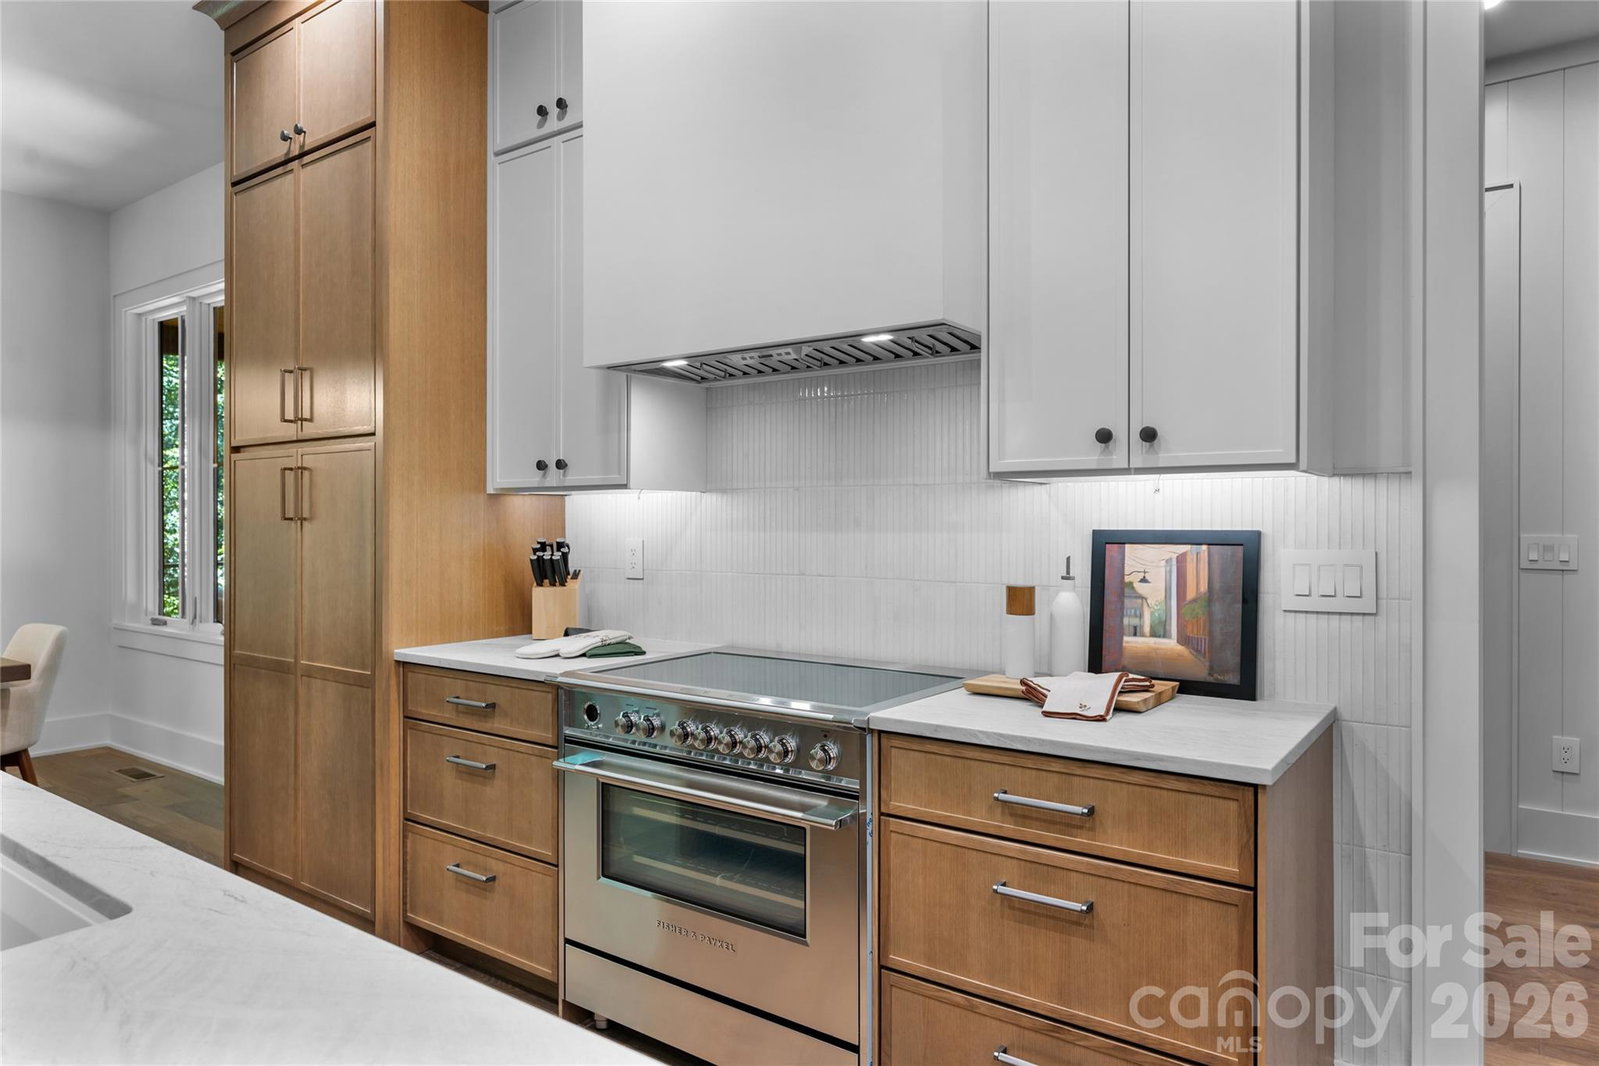


Welcome to 55 Settler’s Cove…where European foothills interior design blends rustic mountain coziness with old-world elegance. This new custom build located in the desirable community of Mountain Brook was designed intentionally, from the ground up. Situated on a spacious cul-de-sac lot, with delightful landscaping and a backyard oasis of ferns and natural woodlands, you’ll enjoy peace and privacy before you even enter the doors of this new construction. Inside, you’ll be drawn through the open floor plan as you enjoy the designer’s attention to detail and functional use of each space. 55 Settler’s Cove features a grand room with impressive vaulted ceilings and elevated lighting, a main floor primary suite with his/her walk in closets and custom designed spa bath, a true chef’s kitchen with a European inspired scullery that is both functional and eye-catching, and spacious upper level with three additional bedrooms, a loft and plenty of flex space. You will notice luxury custom details throughout this home, including hand-painted tile, local artisan touches, intentional color and material palettes, and high-end sourced lighting and appliances. A true entertainer’s delight, the easy flow of the floor plan will draw you onto the expansive covered back porch, where you are sure to enjoy relaxing by the outdoor fireplace. This home also offers a tankless water heater and encapsulated crawl space. Come and see the beauty in the details and all that 55 Settler’s Cove has to offer…all within a seven minute drive to downtown Brevard! *One or more photos have been virtually staged to illustrate the home’s furnishing potential.*
Listing courtesy of Lake Toxaway Co.. shana@laketoxaway.com
 “The data relating to real estate on this website derive in part from the Internet Data Exchange program. Brokers make an effort to deliver accurate information, but buyers should independently verify any information on which they will rely in a transaction. All properties are subject to prior sale, change or withdrawal. Neither Real Estate Company nor any listing broker shall be responsible for any typographical errors, misinformation, or misprints, and they shall be held totally harmless from any damages arising from reliance upon this data. This data is provided exclusively for consumers’ personal, non-commercial use and may not be used for any purpose other than to identify prospective properties they may be interested in purchasing. © 2026 Carolina Multiple Listing Services, Inc.”
