


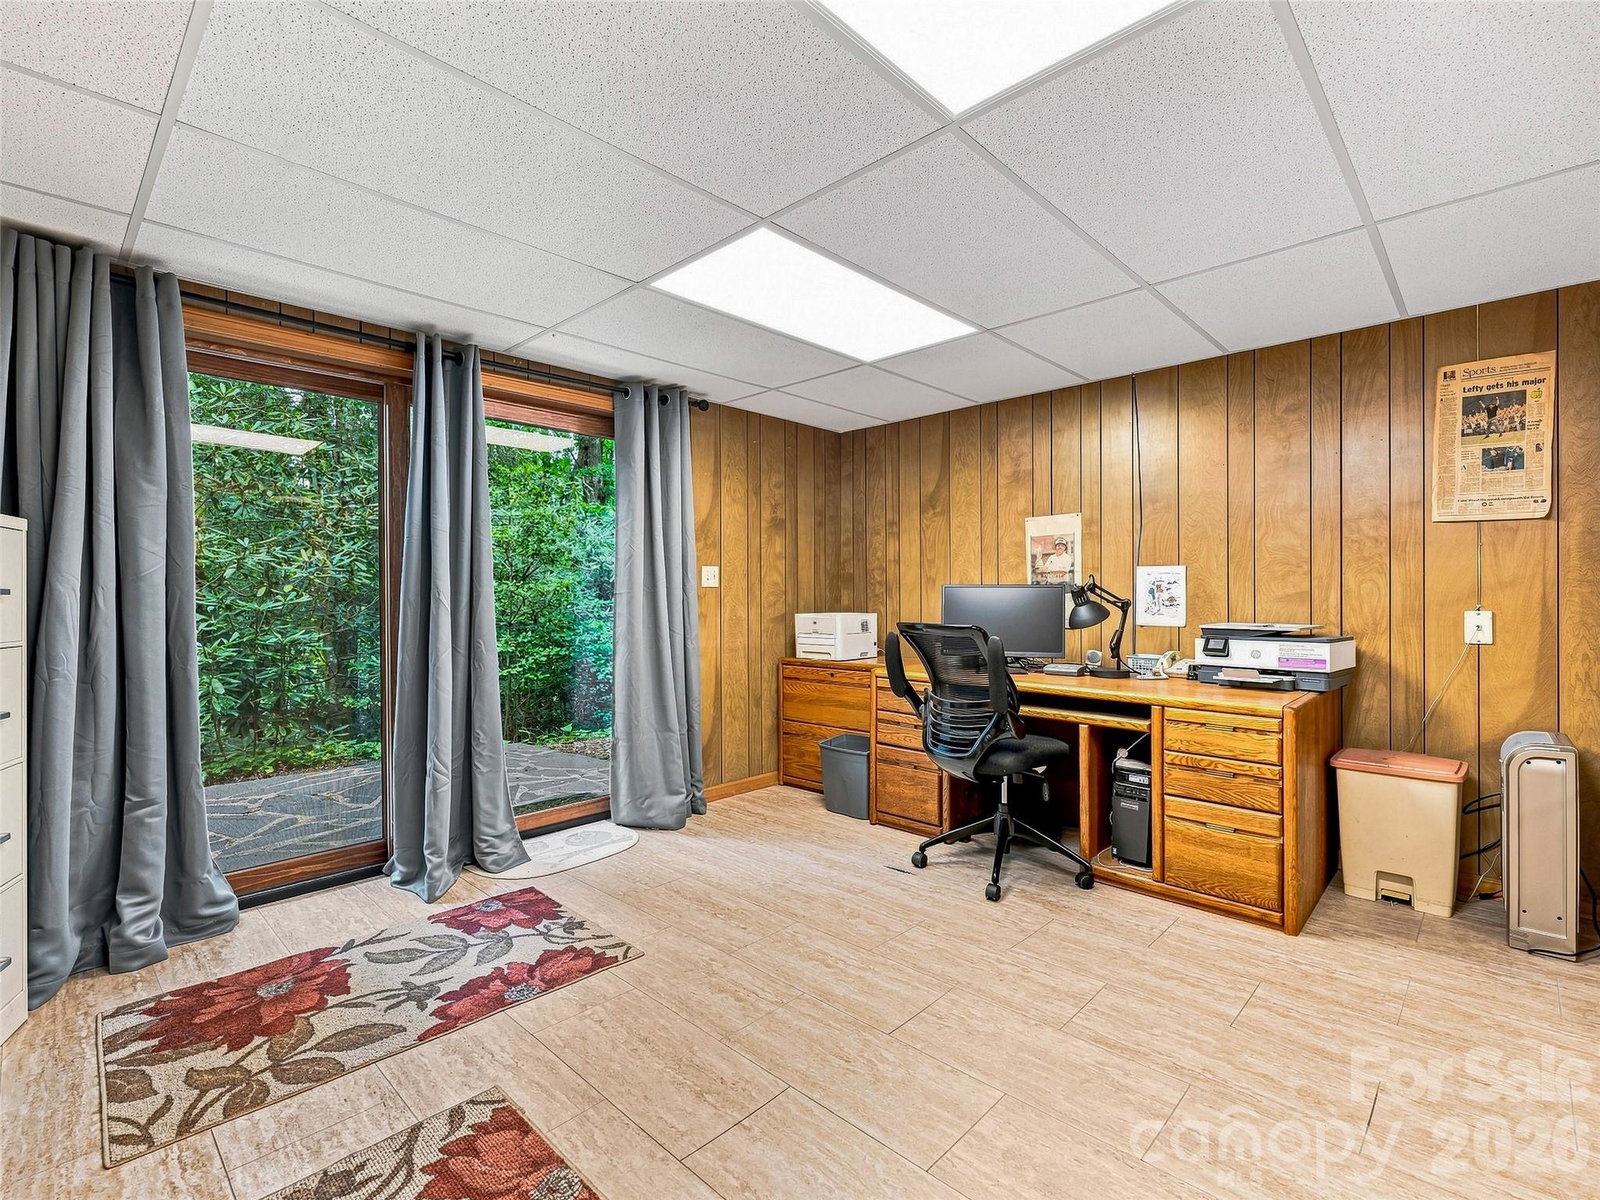


Tucked away on nearly 2.7 private acres just minutes from downtown, this property offers exceptional privacy with a peaceful creek along the back boundary. Inside, cathedral ceilings, an open floor plan, and abundant windows fill the home with natural light and take advantage of the beautiful wooded setting. Two fireplaces add warmth and character, with spacious living areas on both floors. Primary and secondary bedroom are conveniently located on the main level, with the primary opening to its own private balcony. A spacious office offers a dedicated place to work from home, while the walk-in pantry/mudroom provides excellent everyday storage and organization. Outdoor living is a highlight, with Trex decking overlooking a beautifully landscaped koi pond with ambient lighting, a separate grilling patio, and the creek at the back of the property create a peaceful mountain setting. The lower level offers additional living space along with a workshop and generous storage, providing flexibility for hobbies, recreation, guests, or everyday living. An attached two-car garage adds even more convenience and storage. With its combination of acreage, privacy, water features, flexible living space, minimal HOA fees, and close proximity to downtown, this well maintained property offers a rare opportunity to enjoy a tucked-away setting without sacrificing convenience.
Listing courtesy of Howard Hanna Beverly-Hanks Brevard Downtown. erica.banner@allentate.com
 “The data relating to real estate on this website derive in part from the Internet Data Exchange program. Brokers make an effort to deliver accurate information, but buyers should independently verify any information on which they will rely in a transaction. All properties are subject to prior sale, change or withdrawal. Neither Real Estate Company nor any listing broker shall be responsible for any typographical errors, misinformation, or misprints, and they shall be held totally harmless from any damages arising from reliance upon this data. This data is provided exclusively for consumers’ personal, non-commercial use and may not be used for any purpose other than to identify prospective properties they may be interested in purchasing. © 2026 Carolina Multiple Listing Services, Inc.”
