


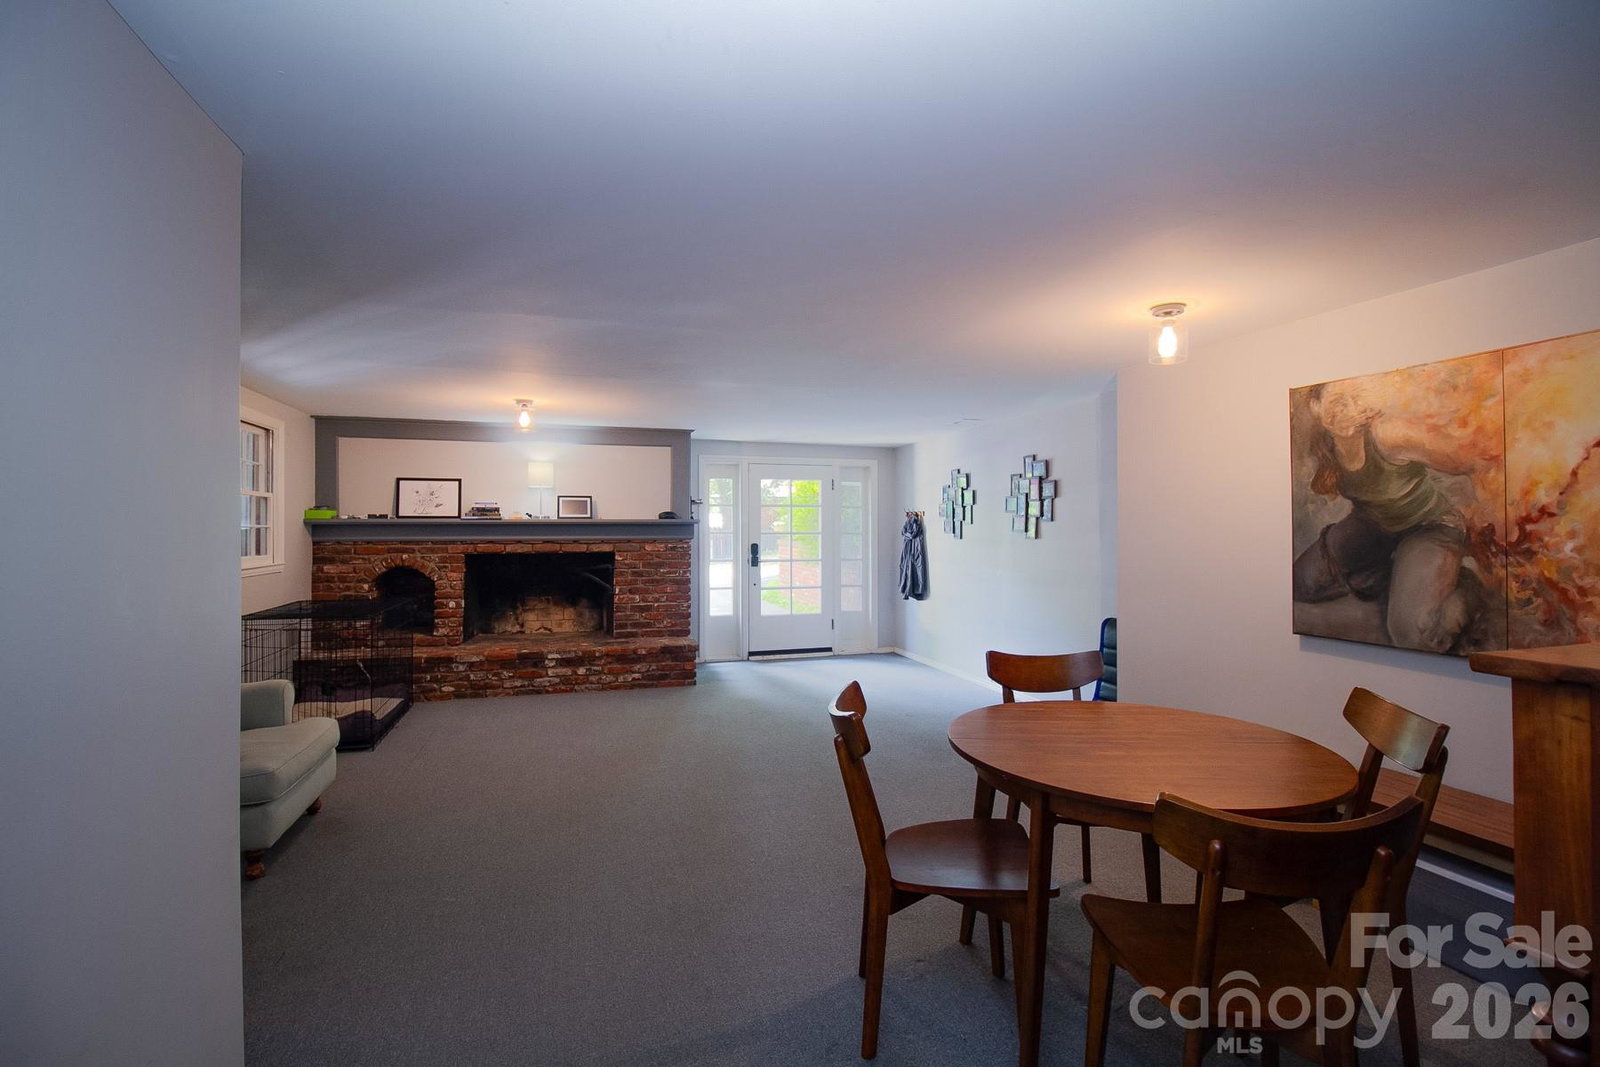

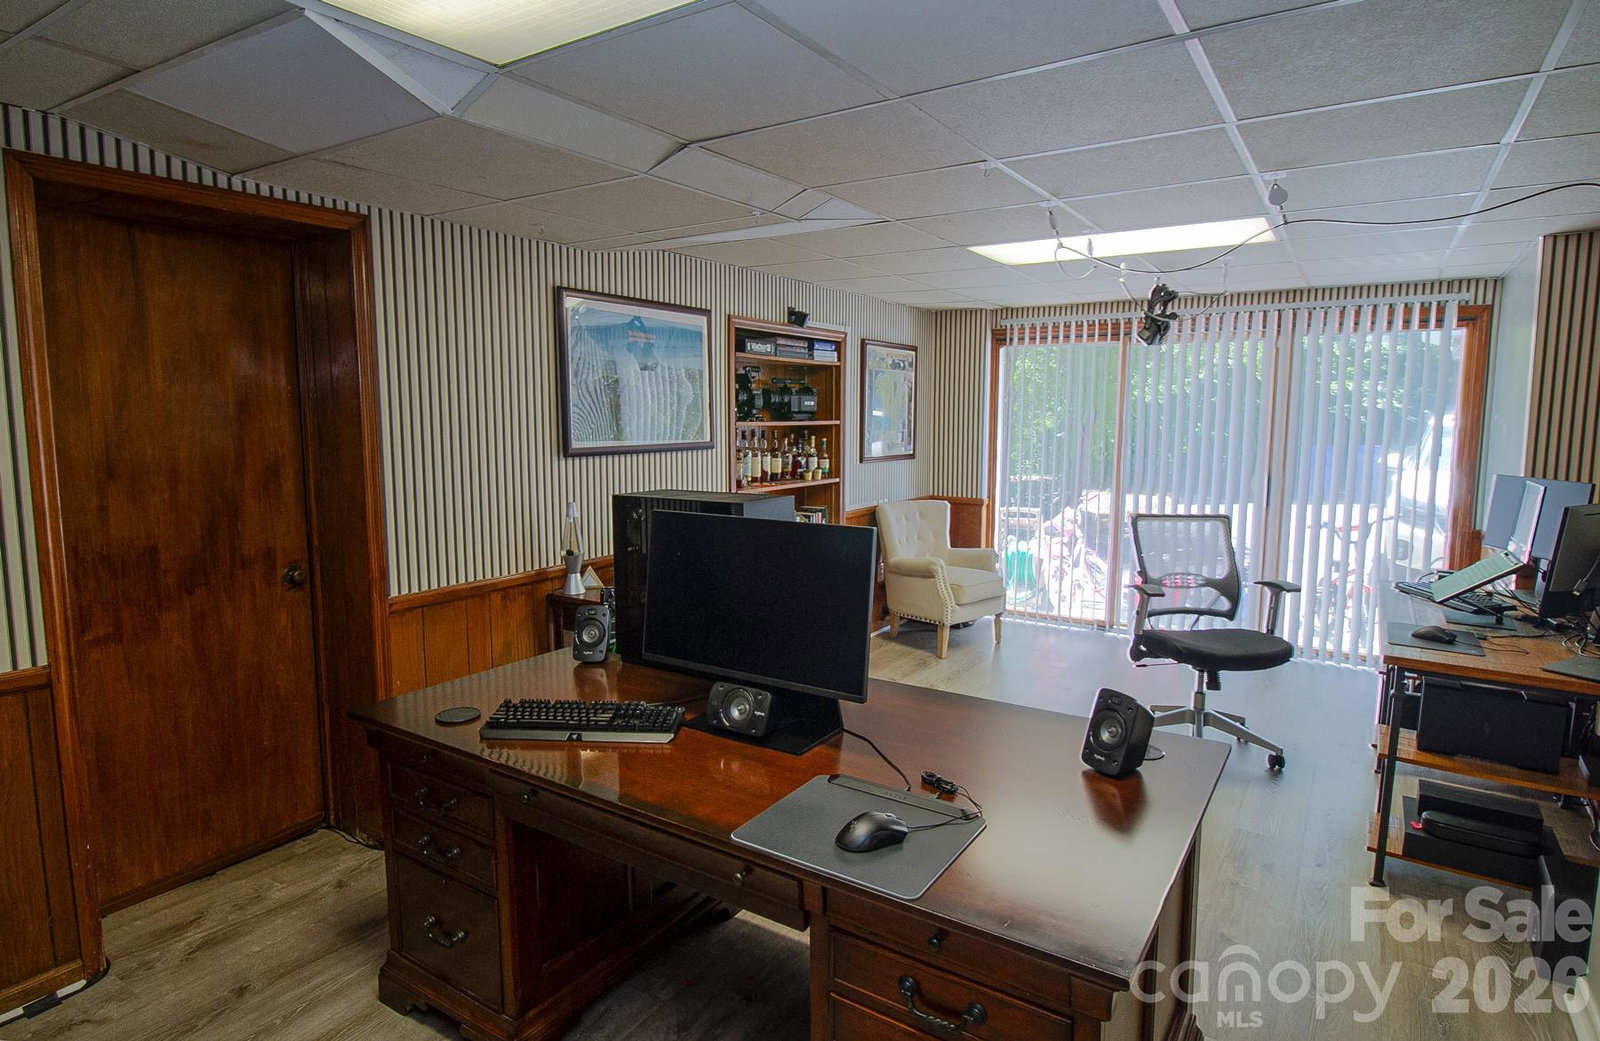


Rarely does a home in historic Malvern Hills offer this much space, flexibility, and thoughtful renovation. With more than 3,500 square feet, 5 bedrooms, 3 full baths, and two kitchens, 36 Clarendon offers room to live, work, gather, and grow. The beautifully renovated main level features a spacious primary suite with a walk-in closet and luxurious bath, updated kitchen, hardwood floors, custom built-ins, two additional bedrooms, and light-filled living spaces opening to the backyard and established gardens. Downstairs, a separate entrance leads to an expansive second living area with additional bedrooms/flex spaces, full bath, kitchen, laundry, and office space—ideal for multigenerational living, guests, working from home, or potential long-term rental income. More than $200,000 has been invested since 2021, including extensive interior renovations and major electrical, plumbing, septic, and HVAC improvements. All on a generous .4-acre lot in a walkable, established neighborhood near Hominy Creek Greenway and minutes from West Asheville’s shops, restaurants, and parks.
Listing courtesy of Lantern Realty & Development. kathygrealty@gmail.com
 “The data relating to real estate on this website derive in part from the Internet Data Exchange program. Brokers make an effort to deliver accurate information, but buyers should independently verify any information on which they will rely in a transaction. All properties are subject to prior sale, change or withdrawal. Neither Real Estate Company nor any listing broker shall be responsible for any typographical errors, misinformation, or misprints, and they shall be held totally harmless from any damages arising from reliance upon this data. This data is provided exclusively for consumers’ personal, non-commercial use and may not be used for any purpose other than to identify prospective properties they may be interested in purchasing. © 2026 Carolina Multiple Listing Services, Inc.”
