


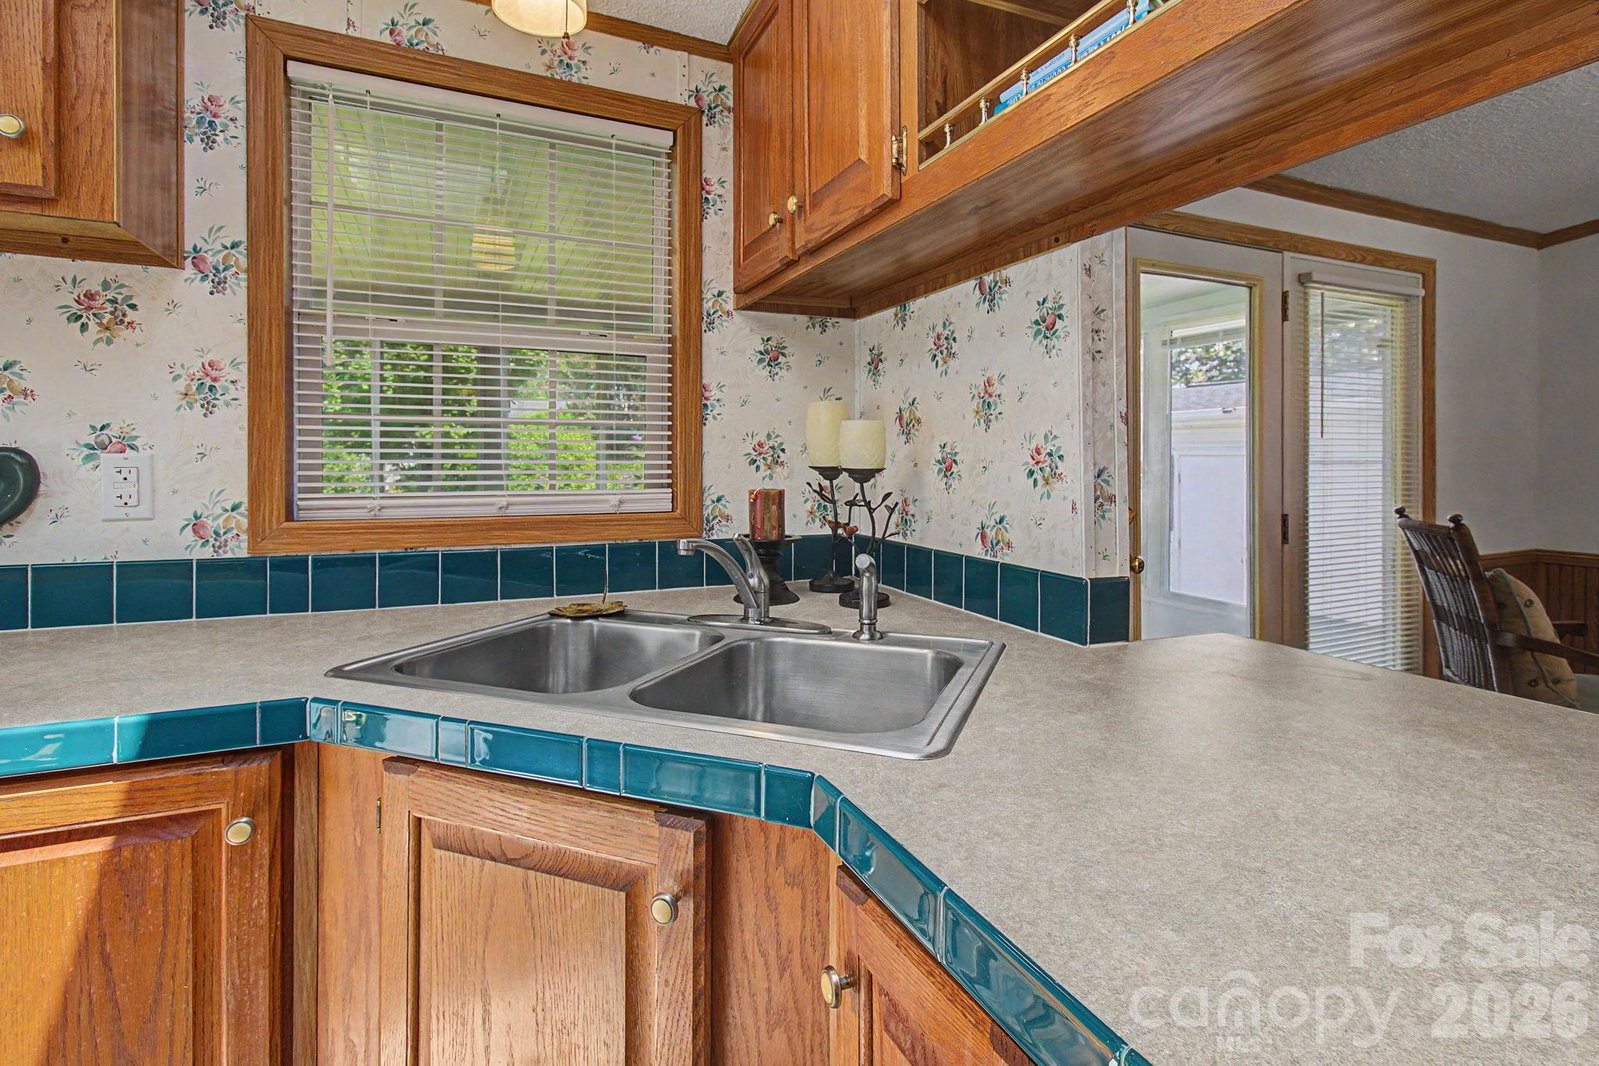


Some homes make life easier and this inviting Riverwind home is one of them. Set in an established 55+ community convenient to Hendersonville and Brevard, this well-cared-for home combines comfortable one-level living with thoughtful updates. Step inside to a bright, welcoming interior refreshed with fresh paint and new flooring. The split-bedroom floor plan creates privacy. The primary suite enjoys its own side of the home, while additional bedrooms provide flexible space for guests and hobbies. At the heart of the home, the living area invites you to settle in and stay awhile. Additional features include new gas logs in the fireplace, an attached garage, skylights, sun tunnel, eat in kitchen, sunroom, and the additional storage room and/or workshop gives you valuable room for tools, hobbies, seasonal décor, outdoor gear, and the things you want nearby without cluttering your home. Fresh, comfortable, and move-in ready. Enjoy the ease of single-level living along with Riverwind’s community amenities and a location that puts shopping, dining, recreation, Hendersonville, and the beauty of Western North Carolina within easy reach. No flood damage from Helene. Come for the convenience. Stay for how easily it feels like home. Lender credit available, inquire with listing agent.
Listing courtesy of RE/MAX Executive. brokeralexandra@gmail.com
 “The data relating to real estate on this website derive in part from the Internet Data Exchange program. Brokers make an effort to deliver accurate information, but buyers should independently verify any information on which they will rely in a transaction. All properties are subject to prior sale, change or withdrawal. Neither Real Estate Company nor any listing broker shall be responsible for any typographical errors, misinformation, or misprints, and they shall be held totally harmless from any damages arising from reliance upon this data. This data is provided exclusively for consumers’ personal, non-commercial use and may not be used for any purpose other than to identify prospective properties they may be interested in purchasing. © 2026 Carolina Multiple Listing Services, Inc.”
