


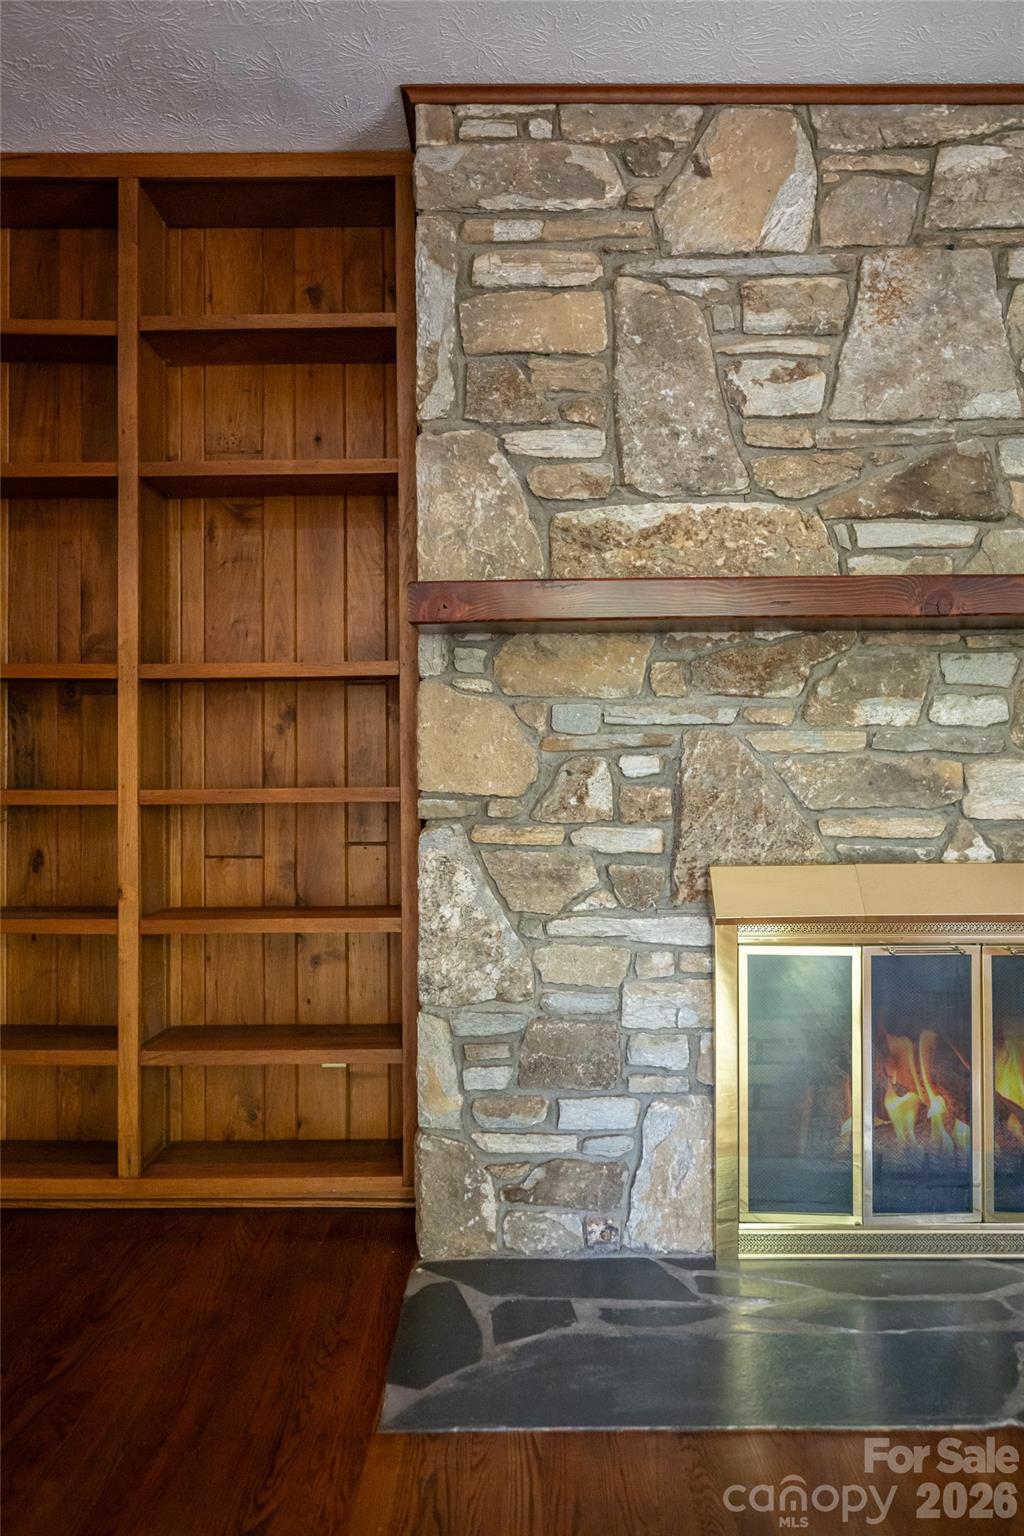


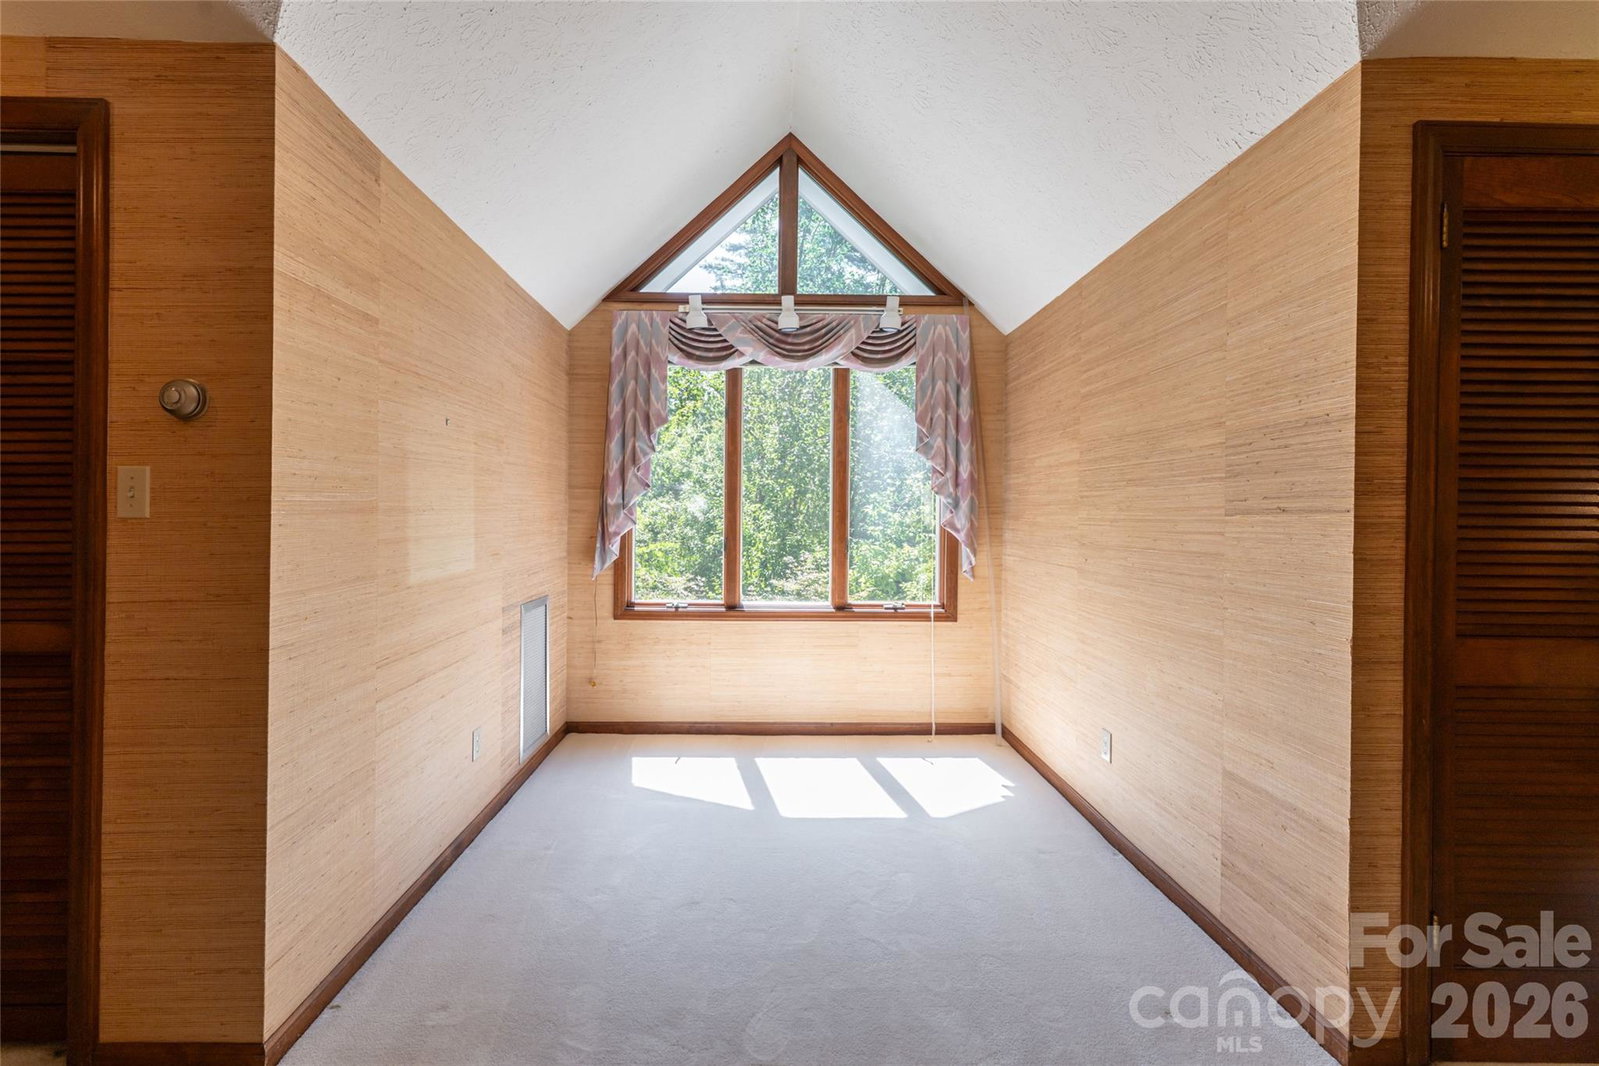


Privately set amid mature trees in the heart of Biltmore Forest, this distinctive 1973 residence offers a rare sense of tranquility and timeless character. Thoughtfully blending natural stone and warm wood, the home feels beautifully connected to its wooded surroundings. A slate-floored entry welcomes you to gracious main-level living, where a vaulted living room with exposed beams and an inviting family room anchored by a striking fieldstone fireplace create memorable spaces for gathering. The primary suite is also conveniently on the main level, along with the formal dining room, kitchen and laundry. Just beyond, a screened porch invites quiet mornings and relaxed evenings overlooking the lush, private backyard. Upstairs, four bedrooms and three baths provide ample room for family and guests, including a flexible bonus room and a charming spiral staircase leading back to the main level. The partially finished lower level offers a spacious recreation room with a second fieldstone fireplace, complemented by generous storage and utility areas. Surrounded by verdant landscaping and an exceptional sense of privacy, this special home presents an inviting opportunity in one of Asheville’s established and sought-after communities.
Listing courtesy of Premier Sotheby’s International Realty. 828-279-3980
 “The data relating to real estate on this website derive in part from the Internet Data Exchange program. Brokers make an effort to deliver accurate information, but buyers should independently verify any information on which they will rely in a transaction. All properties are subject to prior sale, change or withdrawal. Neither Real Estate Company nor any listing broker shall be responsible for any typographical errors, misinformation, or misprints, and they shall be held totally harmless from any damages arising from reliance upon this data. This data is provided exclusively for consumers’ personal, non-commercial use and may not be used for any purpose other than to identify prospective properties they may be interested in purchasing. © 2026 Carolina Multiple Listing Services, Inc.”
