


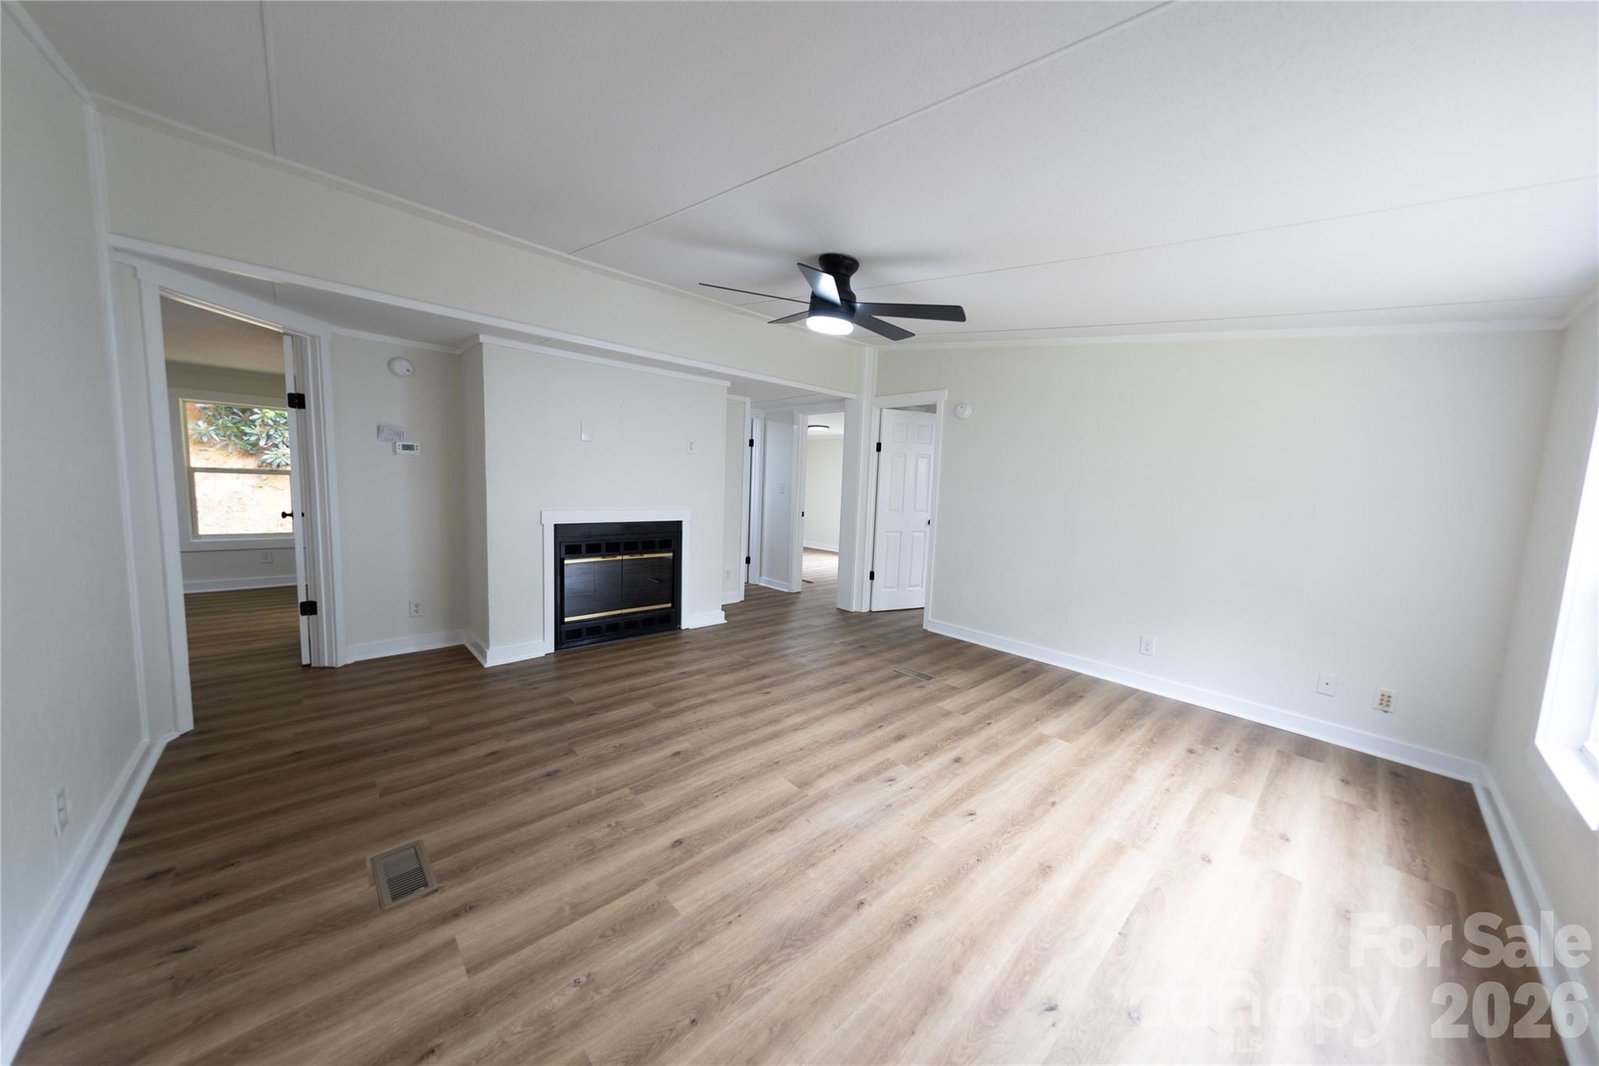


Welcome home to this charming property offering plenty of space for family living and everyday comfort. Home is just a 20 minute drive from Brevard, close to Lake Toxaway and several rivers. Step inside to discover beautiful new luxury vinyl plank flooring that flows throughout the home, creating a fresh, modern feel. The well-appointed kitchen features granite countertops, new tilbe backsplash, a smooth-top range/oven, built-in microwave, dishwasher, and stainless steel refrigerator. It opens seamlessly to the dining area, which offers ample space for a large dining table—perfect for family meals and entertaining guests. The inviting living room is centered around a cozy fireplace and is complemented by a ceiling fan for year-round comfort, making it the ideal place to relax or gather with family and friends. The spacious primary suite has a large walk-in closet and a private ensuite bath featuring a tub/shower combination and vanity. Two generously sized secondary bedrooms offer new flooring, ceiling lights, and plenty of closet space. The shared hall bath also includes a tub/shower combination and vanity. Conveniently located just off the kitchen, the laundry room comes complete with a washer and dryer, and new HVAC adding to the home's move-in-ready appeal. Outside is a covered carport and two storage sheds provide added functionality and extra storage. Property is surrounded by lush andscaping including a row of Japanese maples and foliage that makes the landscape feel like paradise. This well-maintained home combines comfort, functionality, and value, making it a wonderful place to call home.
Listing courtesy of NorthGroup Real Estate LLC. realestatecloud@gmail.com
 “The data relating to real estate on this website derive in part from the Internet Data Exchange program. Brokers make an effort to deliver accurate information, but buyers should independently verify any information on which they will rely in a transaction. All properties are subject to prior sale, change or withdrawal. Neither Real Estate Company nor any listing broker shall be responsible for any typographical errors, misinformation, or misprints, and they shall be held totally harmless from any damages arising from reliance upon this data. This data is provided exclusively for consumers’ personal, non-commercial use and may not be used for any purpose other than to identify prospective properties they may be interested in purchasing. © 2026 Carolina Multiple Listing Services, Inc.”
