


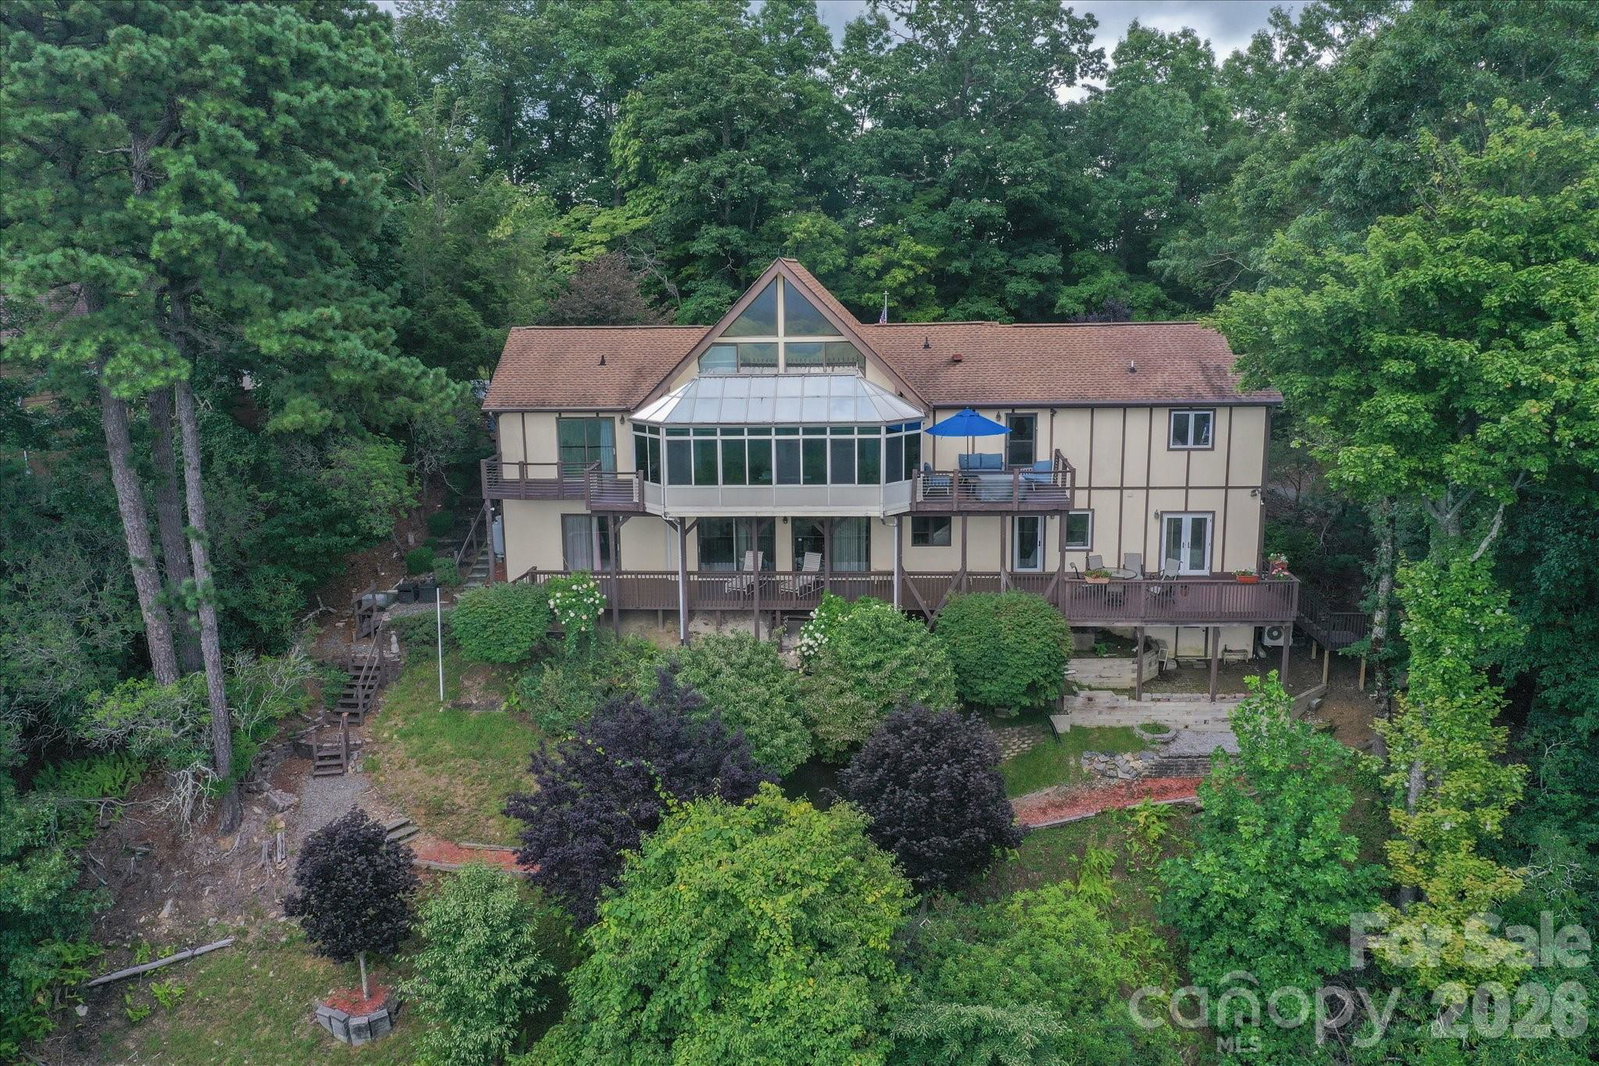


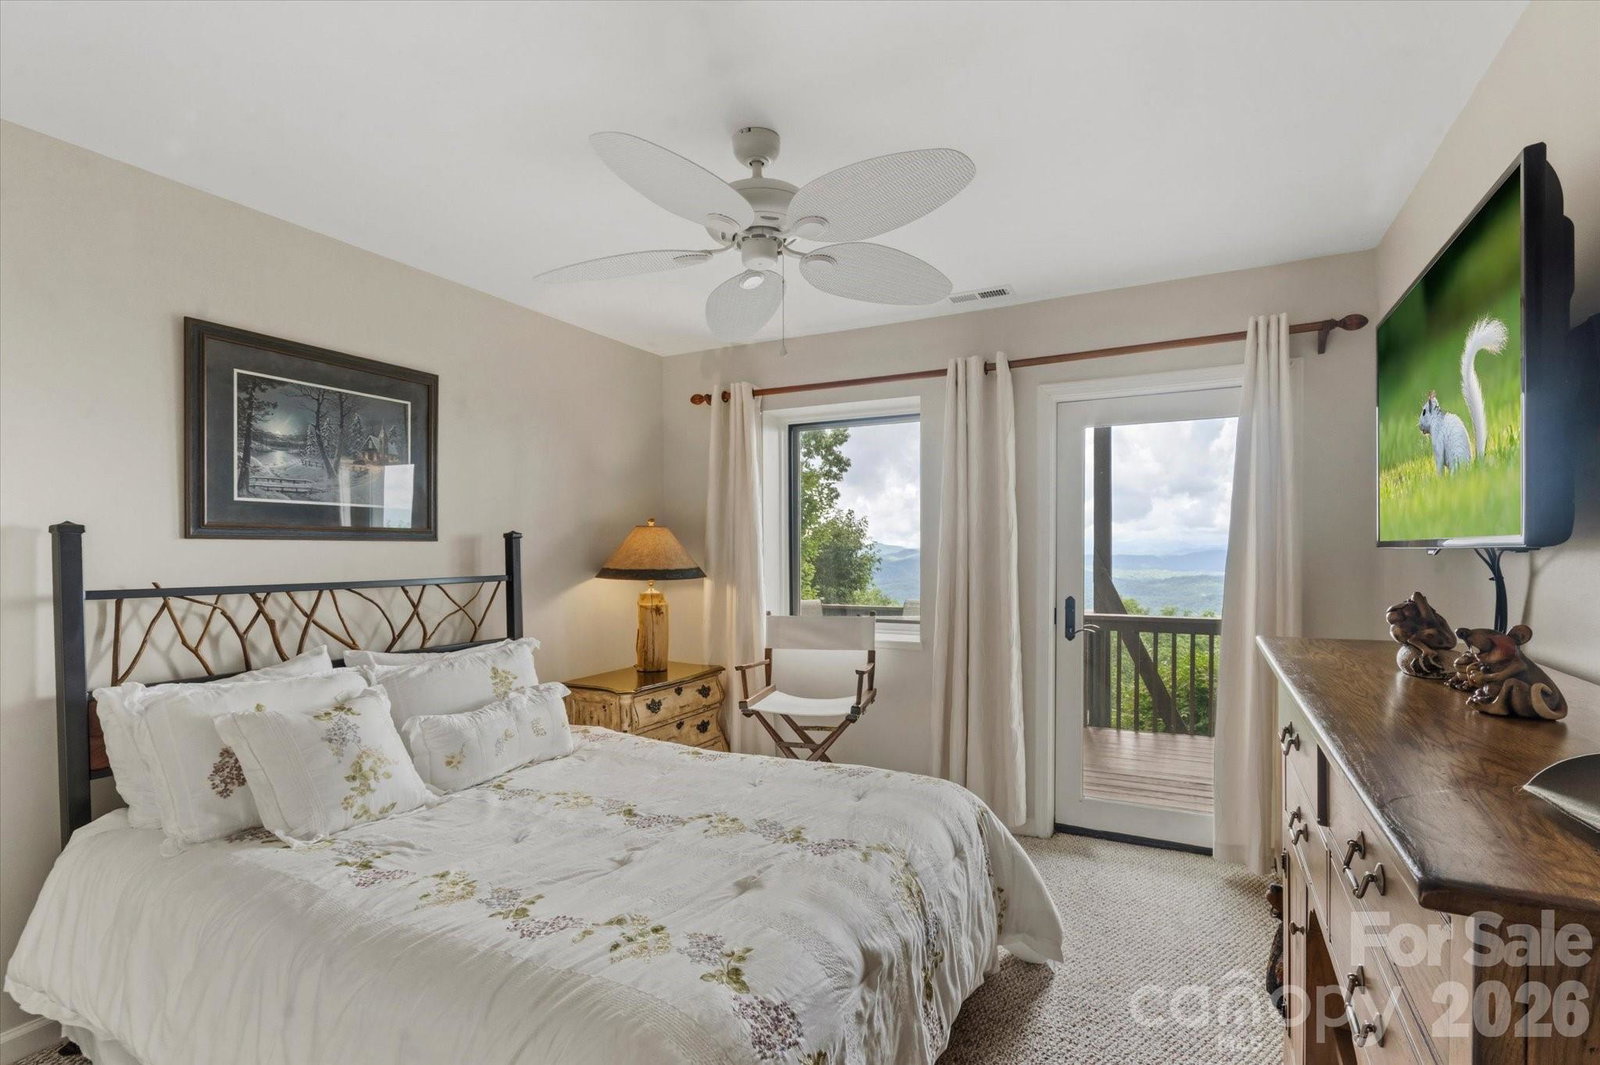


SPECTACULAR LONG-RANGE UNOBSTRUCTED YEAR-ROUND VIEWS! Truly one of Connestee's best locations for views to Toxaway and beyond, to be enjoyed especially from the quite unique glass-enclosed solarium across the back of the house. Open floor plan with great flow to the outside decks and sitting areas. Very attractive and well-equipped updated kitchen, plus three of four bathrooms are nicely updated. Huge lower level with kitchenette, built-ins, two bedrooms, two baths, and extra bonus room. Quite convenient, about equidistant between the two main Connestee gates. Enjoy all that the Connestee community has to offer, with the bonus of delighting in the majesty of the mountains from most every room of your home! Please see Virtual Tour https://youriguide.com/2484_connestee_trail_brevard_nc/
Listing courtesy of Fisher Realty - 10 Park Place. btapley@fisherrealtync.com
 “The data relating to real estate on this website derive in part from the Internet Data Exchange program. Brokers make an effort to deliver accurate information, but buyers should independently verify any information on which they will rely in a transaction. All properties are subject to prior sale, change or withdrawal. Neither Real Estate Company nor any listing broker shall be responsible for any typographical errors, misinformation, or misprints, and they shall be held totally harmless from any damages arising from reliance upon this data. This data is provided exclusively for consumers’ personal, non-commercial use and may not be used for any purpose other than to identify prospective properties they may be interested in purchasing. © 2026 Carolina Multiple Listing Services, Inc.”
