


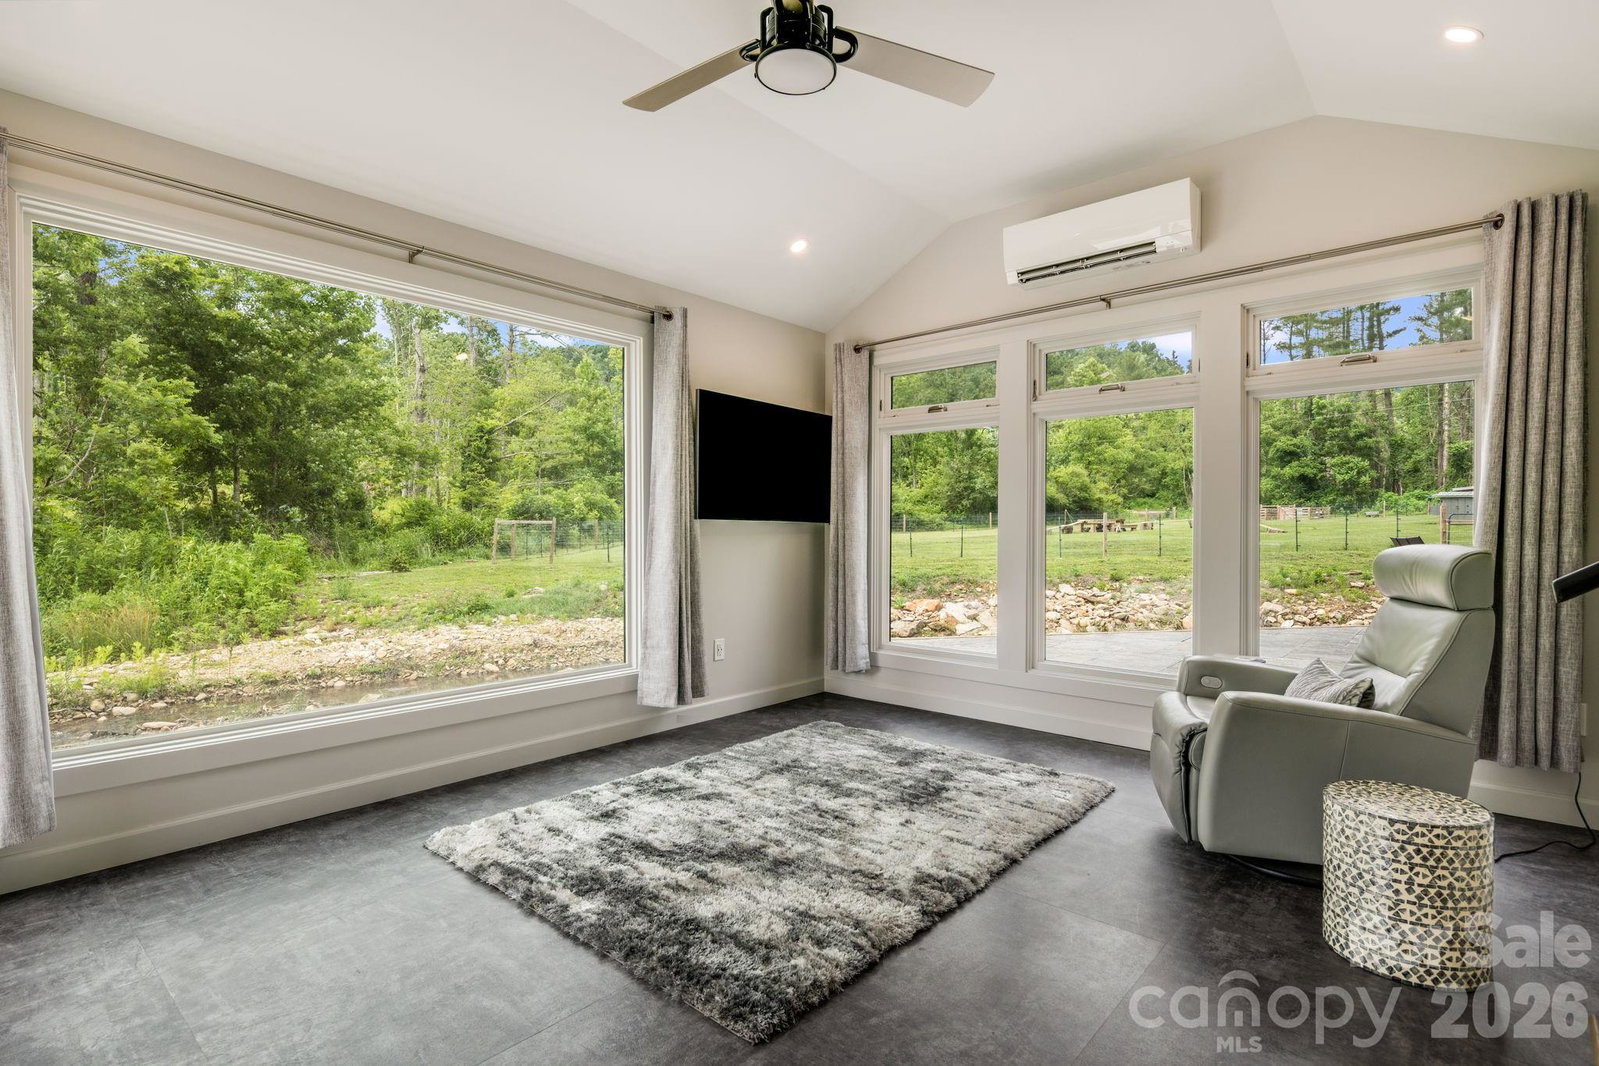


Boutique Creekfront Mountain Retreat with Luxury Homestead Amenities! Completely renovated in 2023 with meticulous attention to detail, this exceptional property offers the perfect blend of luxury and nature just minutes from downtown Asheville. Nestled beside Shope Creek, the home features a spa-inspired primary suite with a gas fireplace, custom California Closet® systems, and beautifully appointed finishes. The inviting living room showcases real hardwood floors and a wood-burning stove, while the spacious walk-in pantry/laundry room and whole-house water filtration system add everyday convenience. Enjoy seamless indoor-outdoor living with a 400+ sq. ft. covered porch, over 1,200 sq. ft. of paver patio, and a relaxing hot tub. The property is ideal for hobby farming or anyone seeking a self-sufficient lifestyle, featuring a large garden with raised planting containers, two small barns, two chicken coops, a storage shed, carport, and a fenced pasture with a solar-powered electric fence. Twelve laying hens are available to stay. The soothing sounds of the Creek, exceptional outdoor living spaces, and quality craftsmanship throughout make this a truly one-of-a-kind mountain retreat. Rarely does a property combine luxury finishes, modern updates, and homestead amenities in such a beautiful creekfront setting. Owner is a North Carolina licensed real estate broker.
Listing courtesy of Sparrow Ridge Properties LLC. cathykurtz95@gmail.com
 “The data relating to real estate on this website derive in part from the Internet Data Exchange program. Brokers make an effort to deliver accurate information, but buyers should independently verify any information on which they will rely in a transaction. All properties are subject to prior sale, change or withdrawal. Neither Real Estate Company nor any listing broker shall be responsible for any typographical errors, misinformation, or misprints, and they shall be held totally harmless from any damages arising from reliance upon this data. This data is provided exclusively for consumers’ personal, non-commercial use and may not be used for any purpose other than to identify prospective properties they may be interested in purchasing. © 2026 Carolina Multiple Listing Services, Inc.”
