


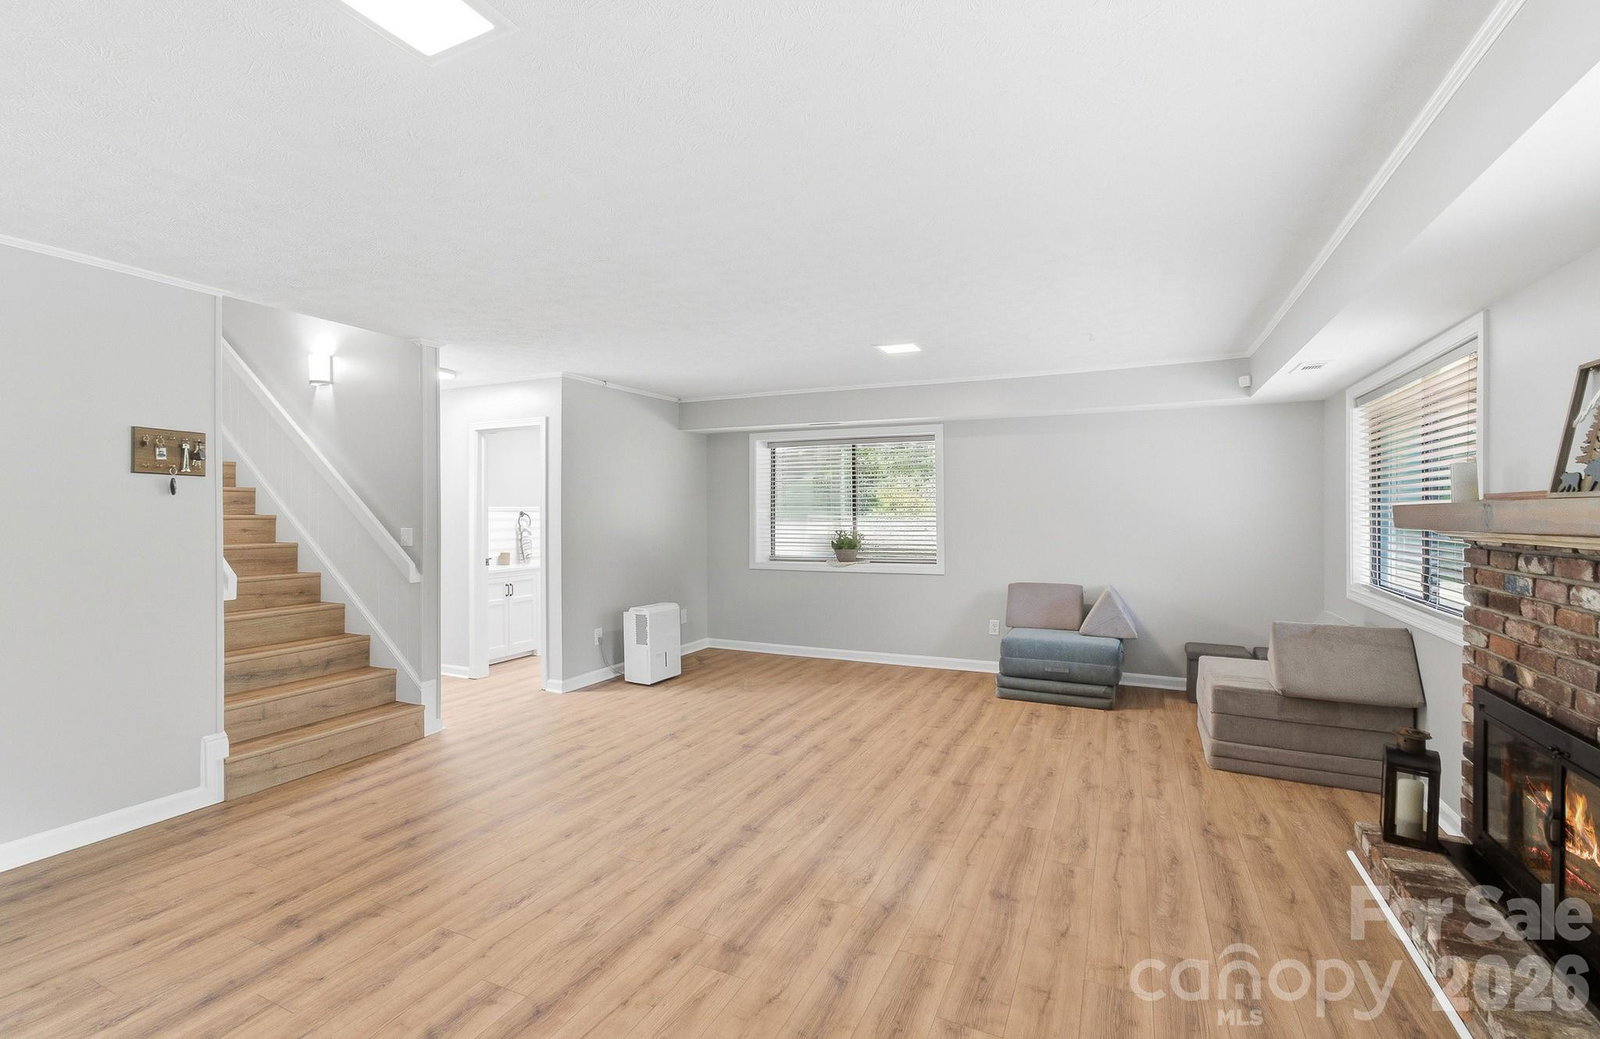


**SELLERS NOW OFFERING A $11,000 CREDIT!!** Some homes simply have a feeling the moment you walk through the front door. Warm fireplaces, comfortable gathering spaces, and a backyard made for spending time with the people who matter most. 3020 Chestnut Tree Road is that kind of home. With four bedrooms, and two and a half baths, there’s room for everyone to spread out while still feeling connected. Picture cool fall evenings with a fire crackling in one of the home’s two wood-burning fireplaces, summer cookouts on the expansive patio, and company enjoying the freshly graded and seeded yard. The work has already been done for you. Fresh interior paint, updated flooring, a new HVAC system installed in 2025, and a roof replaced in 2018 - mean you can spend less time on projects and more time making memories. The oversized two-car garage provides plenty of space for vehicles, hobbies, outdoor gear, or extra storage. Nestled in Hickory Hills, a well-established Hendersonville neighborhood, you’ll enjoy the peace of a mature community while remaining just minutes from downtown Hendersonville’s local restaurants, breweries, shops, and seasonal festivals. If you’ve been searching for a home that feels inviting, offers meaningful updates, and has the space to grow into for years to come, this is one you’ll want to experience in person.
Listing courtesy of Keller Williams Elite Realty. james.dager@kw.com
 “The data relating to real estate on this website derive in part from the Internet Data Exchange program. Brokers make an effort to deliver accurate information, but buyers should independently verify any information on which they will rely in a transaction. All properties are subject to prior sale, change or withdrawal. Neither Real Estate Company nor any listing broker shall be responsible for any typographical errors, misinformation, or misprints, and they shall be held totally harmless from any damages arising from reliance upon this data. This data is provided exclusively for consumers’ personal, non-commercial use and may not be used for any purpose other than to identify prospective properties they may be interested in purchasing. © 2026 Carolina Multiple Listing Services, Inc.”
