


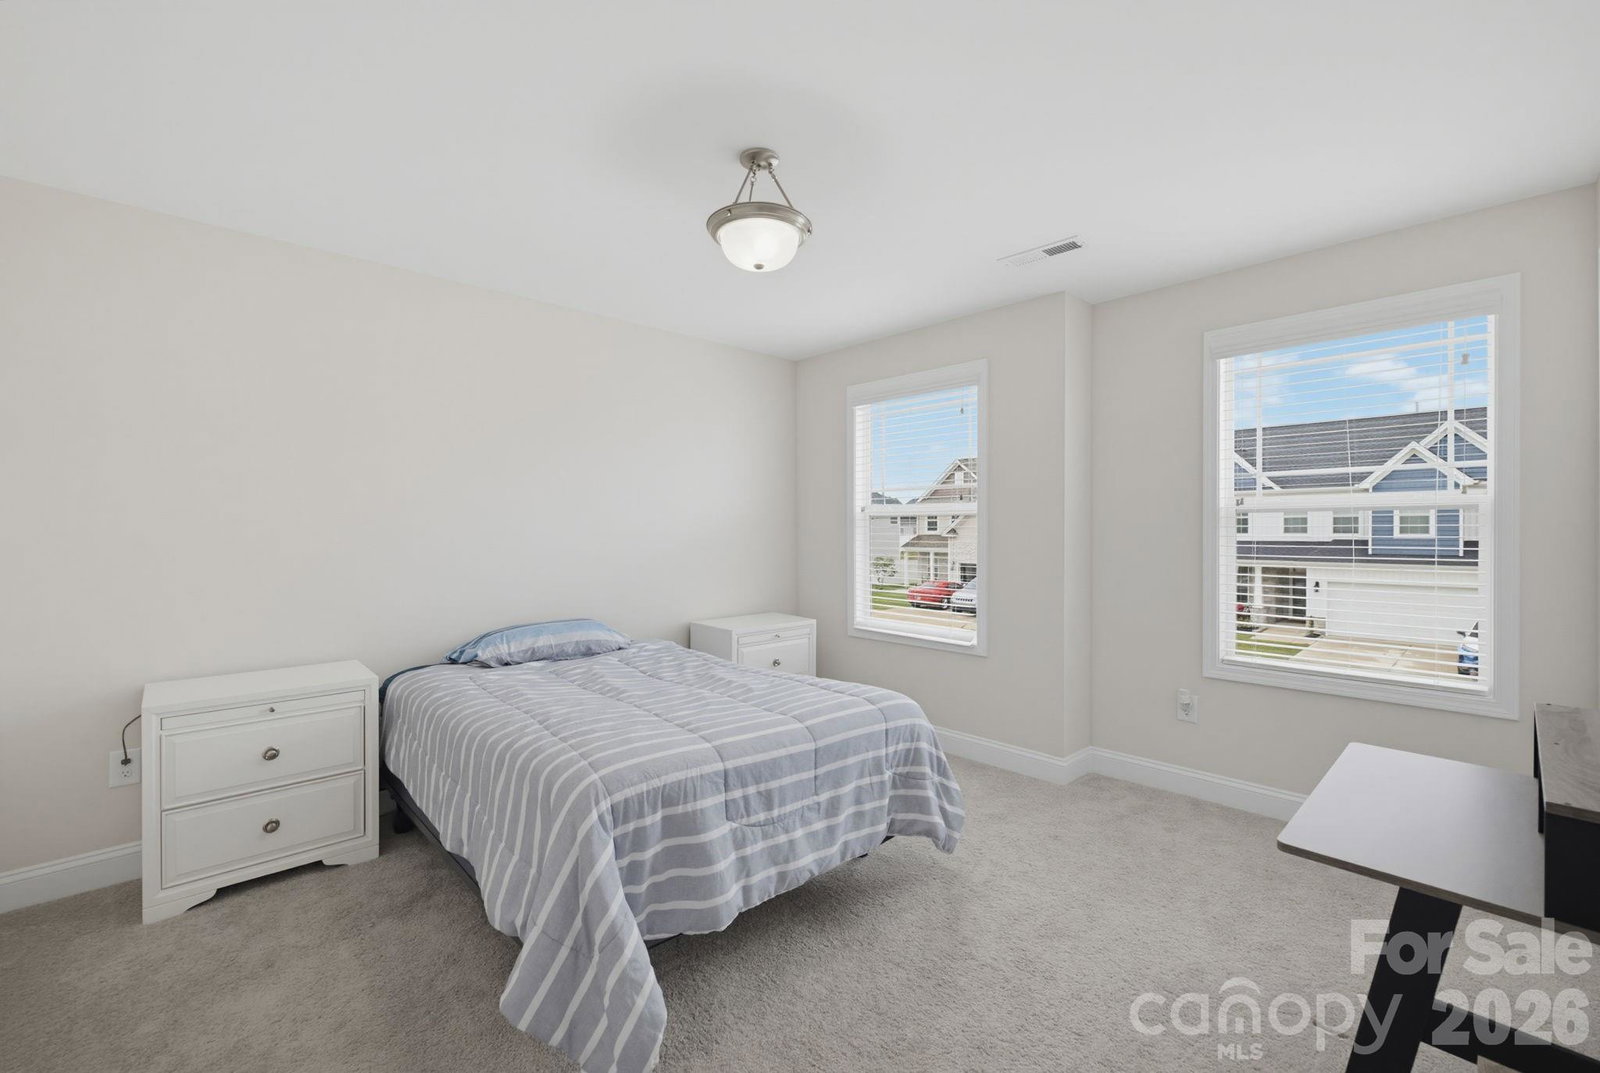


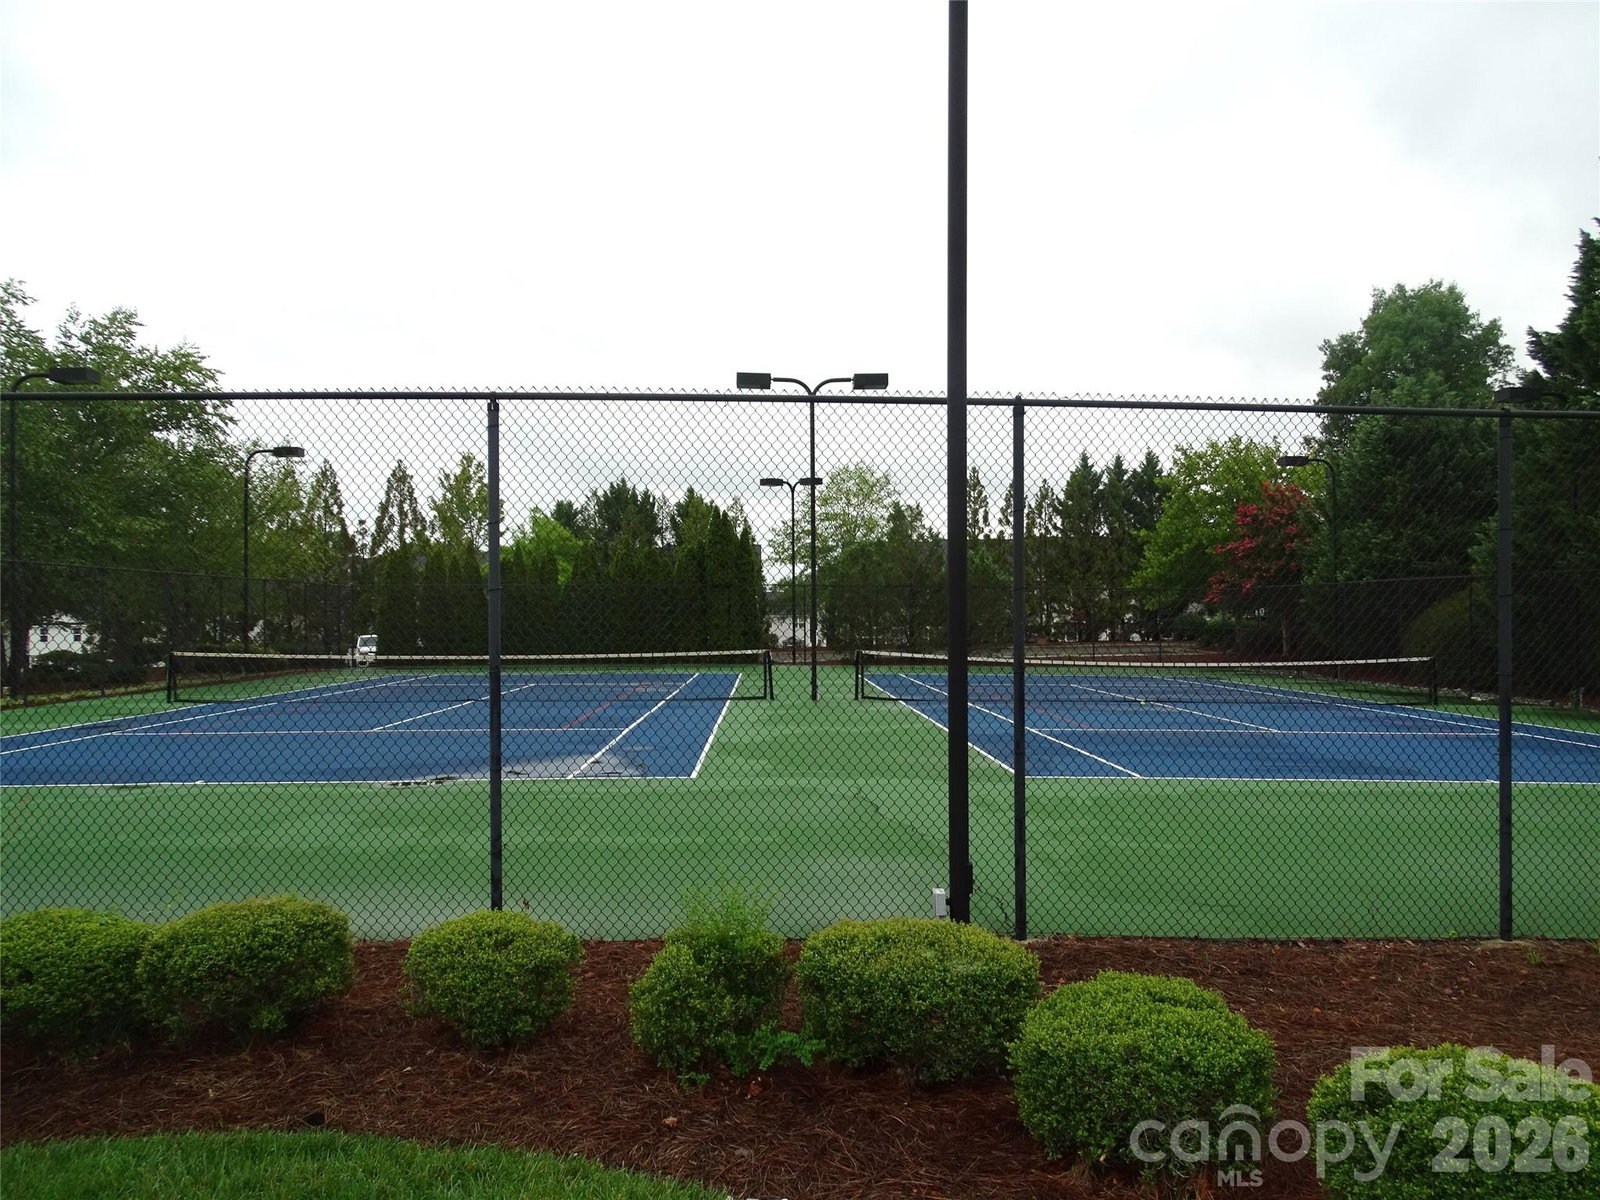


Eligible for (no down payment) USDA financing for qualified buyers! Built in 2023, this Charlotte floor plan by Royal Homes offers the perfect combination of space, comfort, and convenience. The open layout features 9-ft ceilings on the main level and a main-level primary suite. Upstairs, you'll find a versatile loft ideal for a media room, home office, or play area, along with three additional bedrooms, including an oversized fourth bedroom. The kitchen comes fully equipped with all appliances remaining, making your move even easier. Enjoy step-free entry, a welcoming covered front porch, and a covered back patio perfect for relaxing or entertaining. The seller has added leaf guards to the gutters. The HOA includes outstanding amenities, including a fitness center, swimming pool, clubhouse, & tennis courts. Neighborhood sidewalks, Conveniently located just minutes from Greensboro and minutes from Stoney Creek Golf Club, this home offers the ideal balance of neighborhood living with easy access to shopping, dining, and major highways.
Listing courtesy of RE/MAX Preferred Properties. tabitha.westmorelandrealtor@gmail.com
 “The data relating to real estate on this website derive in part from the Internet Data Exchange program. Brokers make an effort to deliver accurate information, but buyers should independently verify any information on which they will rely in a transaction. All properties are subject to prior sale, change or withdrawal. Neither Real Estate Company nor any listing broker shall be responsible for any typographical errors, misinformation, or misprints, and they shall be held totally harmless from any damages arising from reliance upon this data. This data is provided exclusively for consumers’ personal, non-commercial use and may not be used for any purpose other than to identify prospective properties they may be interested in purchasing. © 2026 Carolina Multiple Listing Services, Inc.”
