

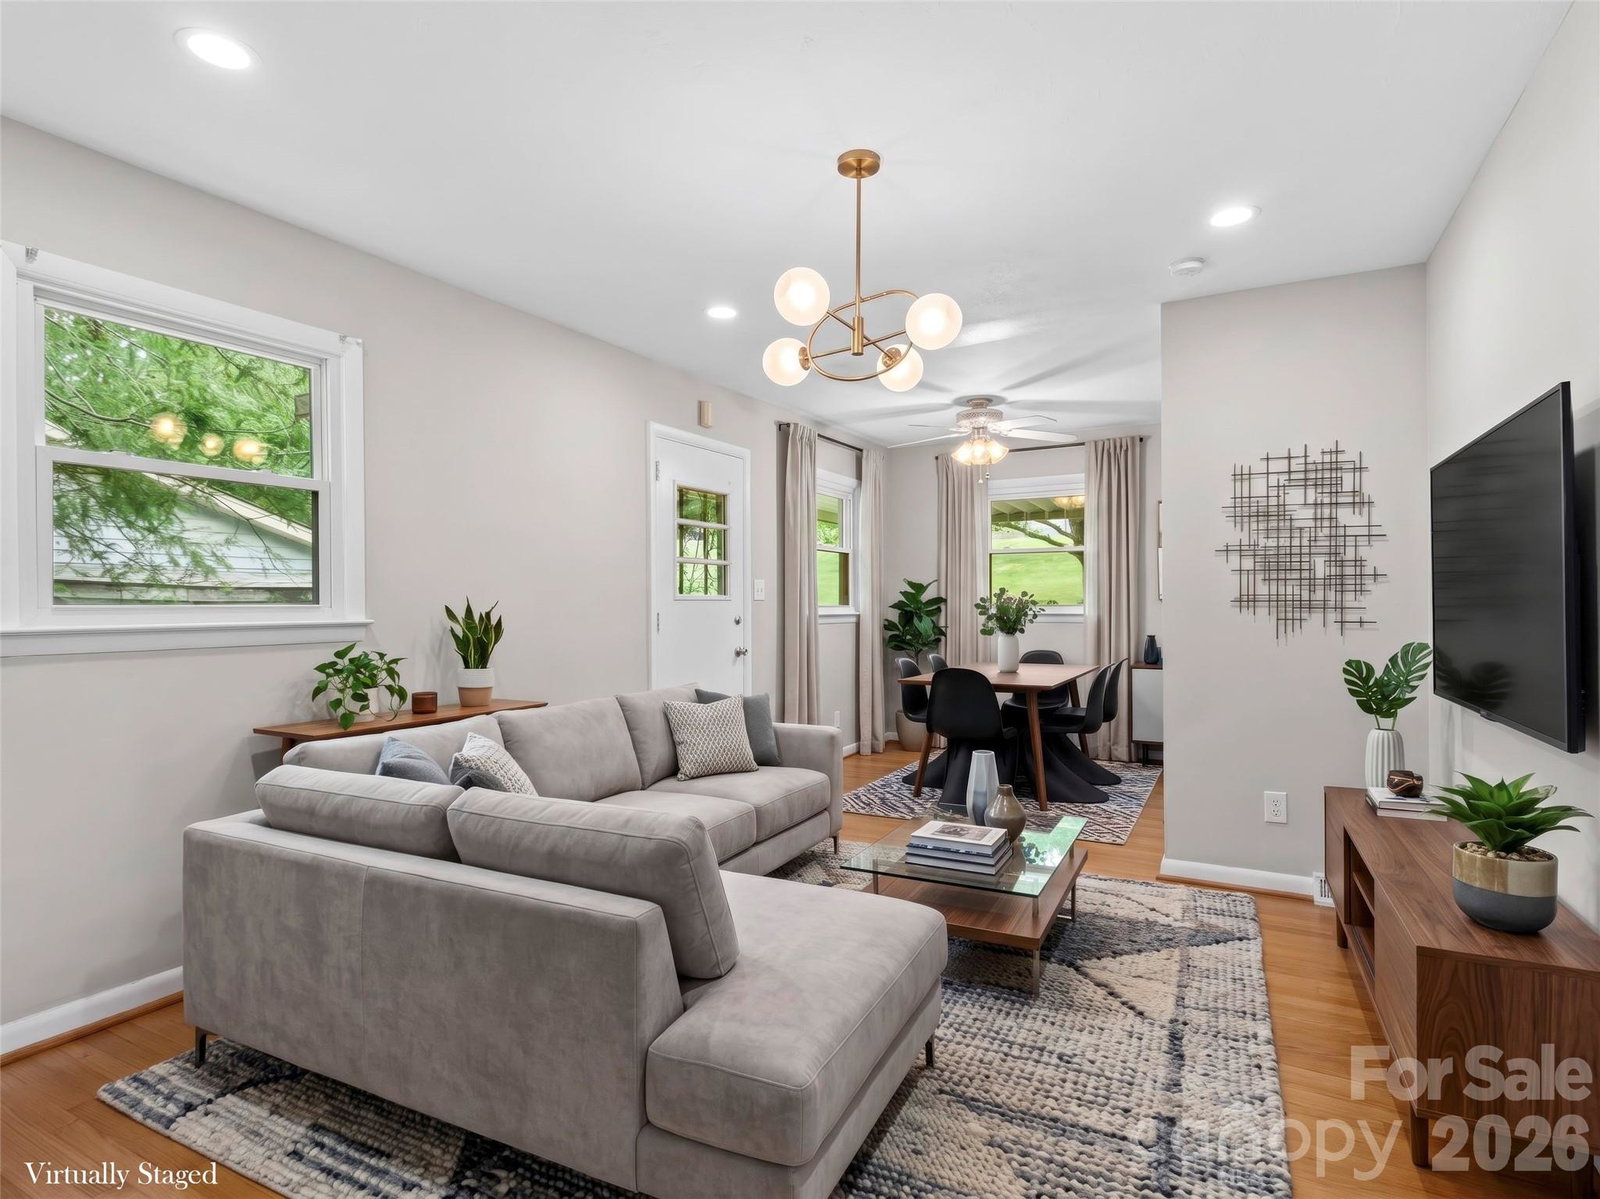


Nestled in the desirable Oakley community, this charming home offers a wonderful combination of comfort, convenience, and outdoor living. Situated on a spacious corner lot, the property features a fenced backyard—ideal for entertaining, gardening, enjoying your morning coffee, or simply relaxing in your own private outdoor space. The well-maintained neighborhood and pride of ownership throughout make this a wonderful place to call home. Conveniently located in the heart of Asheville, you'll be just minutes from local art galleries, unique shops, restaurants, and everyday conveniences. When it's time to get outside and explore, the Blue Ridge Parkway is nearby, offering breathtaking scenic drives, hiking trails, and endless opportunities to enjoy the beauty of the mountains. Inside, you'll find a warm and inviting 3-bedroom, 2-bath home filled with natural light and timeless charm. Beautiful hardwood floors add character, while the comfortable floor plan provides an easy setting for everyday living and entertaining. The basement adds valuable flexibility with a bonus room and bath, offering endless possibilities for a den, media room, home office, hobby space, fitness area, or guest retreat. This versatile space can easily be tailored to fit your lifestyle and needs. Whether you're searching for your first home, looking to downsize, or seeking a convenient Asheville retreat, this Oakley gem offers the perfect opportunity to enjoy all that Asheville and Western North Carolina have to offer.
Listing courtesy of Howard Hanna Beverly-Hanks Burnville. tonya.mcmahan@allentate.com
 “The data relating to real estate on this website derive in part from the Internet Data Exchange program. Brokers make an effort to deliver accurate information, but buyers should independently verify any information on which they will rely in a transaction. All properties are subject to prior sale, change or withdrawal. Neither Real Estate Company nor any listing broker shall be responsible for any typographical errors, misinformation, or misprints, and they shall be held totally harmless from any damages arising from reliance upon this data. This data is provided exclusively for consumers’ personal, non-commercial use and may not be used for any purpose other than to identify prospective properties they may be interested in purchasing. © 2026 Carolina Multiple Listing Services, Inc.”
