


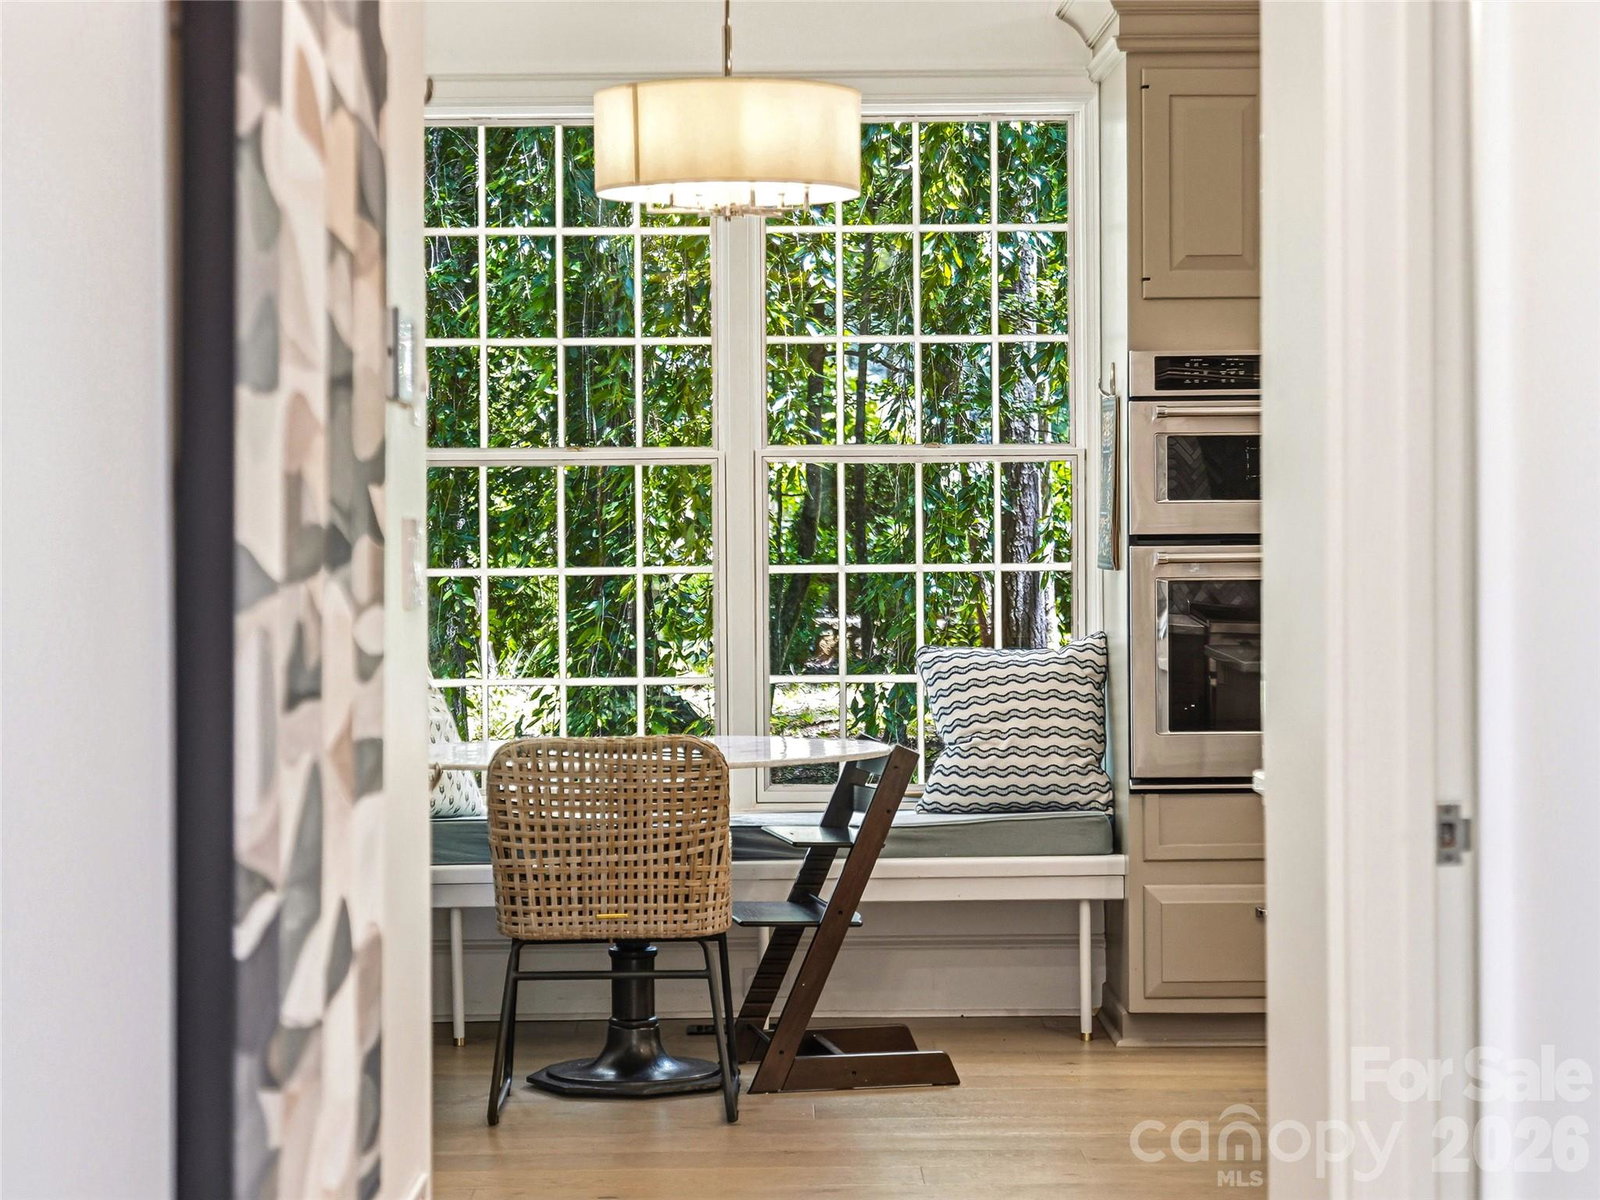


Hidden among the tree-lined streets of prestigious Biltmore Forest, this exceptional residence embodies the quiet elegance for which the community is renowned. Set on a beautifully landscaped, oversized homesite, the home offers an extraordinary sense of privacy and serenity while remaining just moments from Biltmore Village, The Biltmore Estate, and downtown Asheville and the Blue Ridge Parkway. This timeless brick home pairs classic architecture with refined modern luxury. Designed for effortless main-level living, the floor plan unfolds with an easy sophistication, where every room is filled with natural light and thoughtfully connected for both intimate daily living and gracious entertaining. It is conveniently nestled just steps away from the community hiking trails. The living room is warm and inviting, anchored by a striking fireplace and opening seamlessly to an expansive patio that blurs the line between indoors and out. A gracious dining room flows into the designer kitchen, beautifully appointed with marble and quartz countertops, premium KitchenAid appliances, and separate Sub-Zero refrigerator and freezer—creating a space as functional as it is beautiful. The primary suite is a true sanctuary, overlooking the peaceful, wooded setting and offering a luxurious spa bath with a soaking tub, oversized walk-in shower, dual vanities, and an exceptional walk-in closet. Three additional bedrooms provide generous accommodations for family and guests, all thoughtfully positioned on the main level. Rarely does a home combine the prestige of a Biltmore Forest address, the ease of one-level living, an oversized private lot, the quality of a complete luxury renovation and direct access to neighborhood hiking trails. This is a home that feels both timeless and effortless—where every detail has been carefully curated and every space invites you to slow down, settle in, and enjoy one of Asheville's most coveted lifestyles.
Listing courtesy of Asheville Realty Group. INFO@AshevilleRealtyGroup.com
 “The data relating to real estate on this website derive in part from the Internet Data Exchange program. Brokers make an effort to deliver accurate information, but buyers should independently verify any information on which they will rely in a transaction. All properties are subject to prior sale, change or withdrawal. Neither Real Estate Company nor any listing broker shall be responsible for any typographical errors, misinformation, or misprints, and they shall be held totally harmless from any damages arising from reliance upon this data. This data is provided exclusively for consumers’ personal, non-commercial use and may not be used for any purpose other than to identify prospective properties they may be interested in purchasing. © 2026 Carolina Multiple Listing Services, Inc.”
