


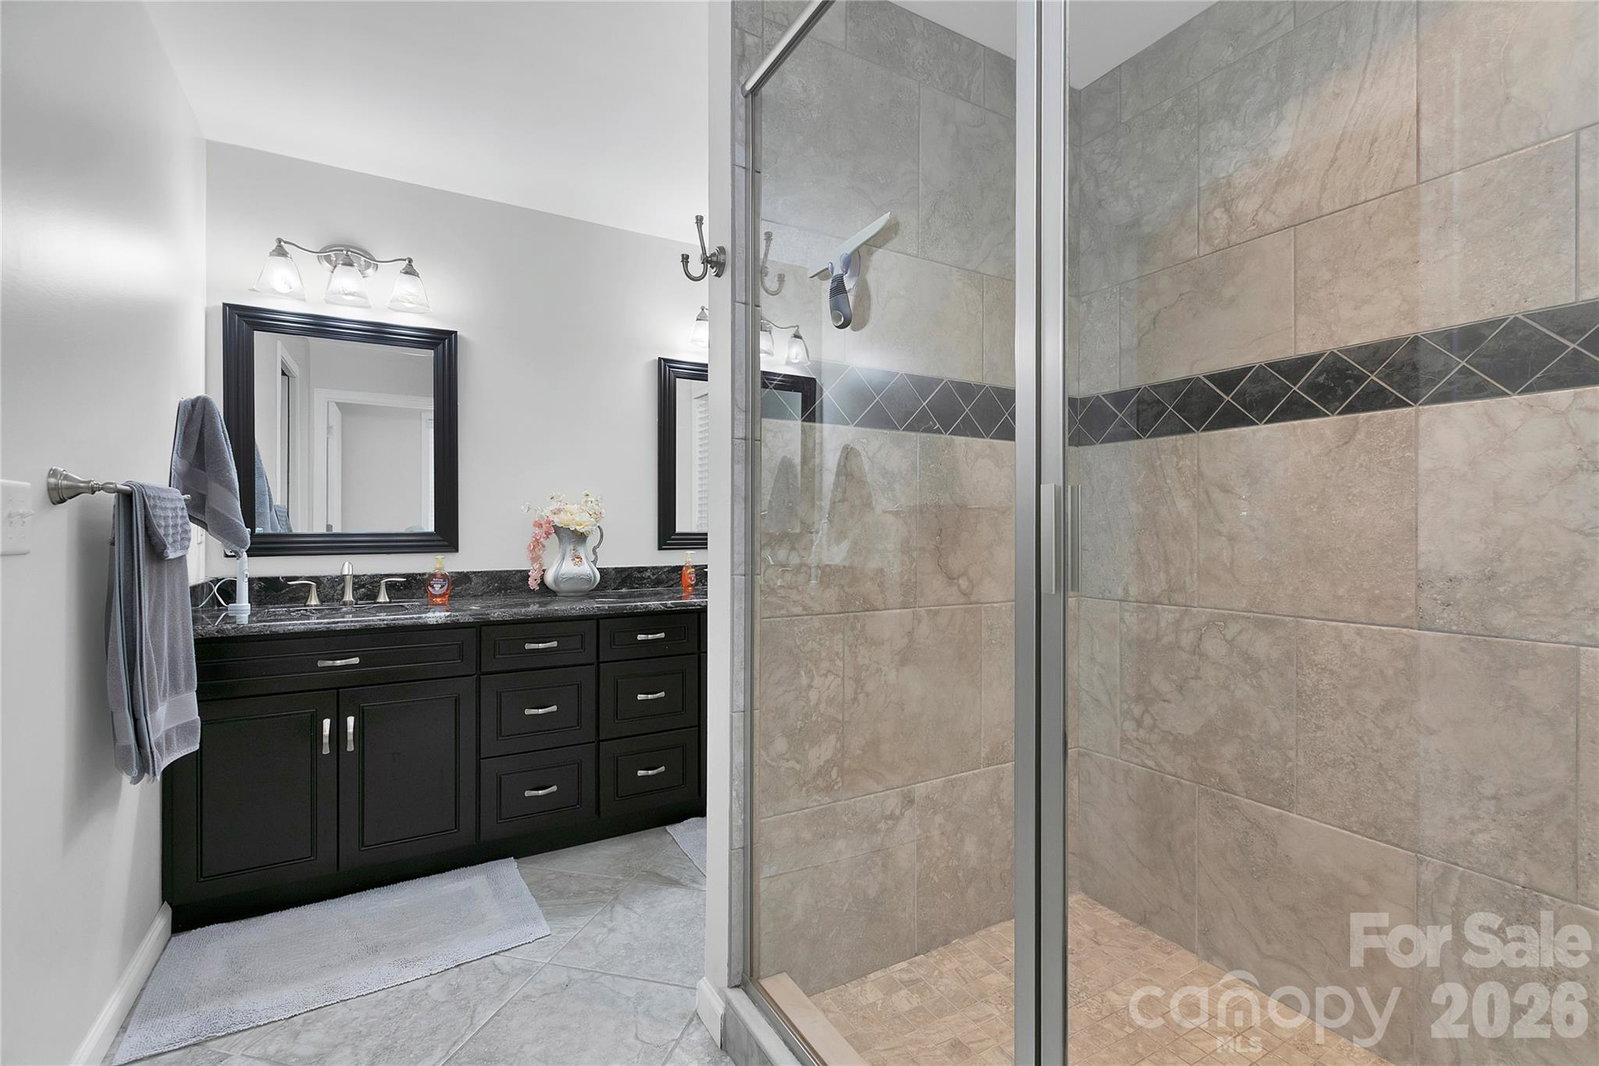


Enjoy this sought after Golf Course location in the Community of Connestee Falls. One level living with this serene and picturesque retreat. This spacious two bedroom three bath home is perfect for entertaining with it's open floor plan and spectacular views. The wood burning fireplace is the perfect addition to the atmosphere that includes the four season room overlooking the woods and Golf Course. Being sold fully furnished! There is a large deck to enjoy the outdoors and your morning coffee. Indoors there is an open Kitchen with great storage and Pantry. Renovated in 2017 this Home now includes an oversized 2 car Garage with plenty of storage as well as a large Primary Suite with Bath and walk in Closet. There is ample space for guests as well as a home office. This is a wonderful home for full or part time with low maintenance. Connestee is a Welcoming Community with so much to do. There are miles of Hiking Trails, Championship Golf Course, Tennis and Pickleball courts ,Four Lakes and more. There is a one time amenity fee of $14,000 if paid at closing.
Listing courtesy of Connestee Falls Realty. susan@connesteefallshomes.com
 “The data relating to real estate on this website derive in part from the Internet Data Exchange program. Brokers make an effort to deliver accurate information, but buyers should independently verify any information on which they will rely in a transaction. All properties are subject to prior sale, change or withdrawal. Neither Real Estate Company nor any listing broker shall be responsible for any typographical errors, misinformation, or misprints, and they shall be held totally harmless from any damages arising from reliance upon this data. This data is provided exclusively for consumers’ personal, non-commercial use and may not be used for any purpose other than to identify prospective properties they may be interested in purchasing. © 2026 Carolina Multiple Listing Services, Inc.”
