


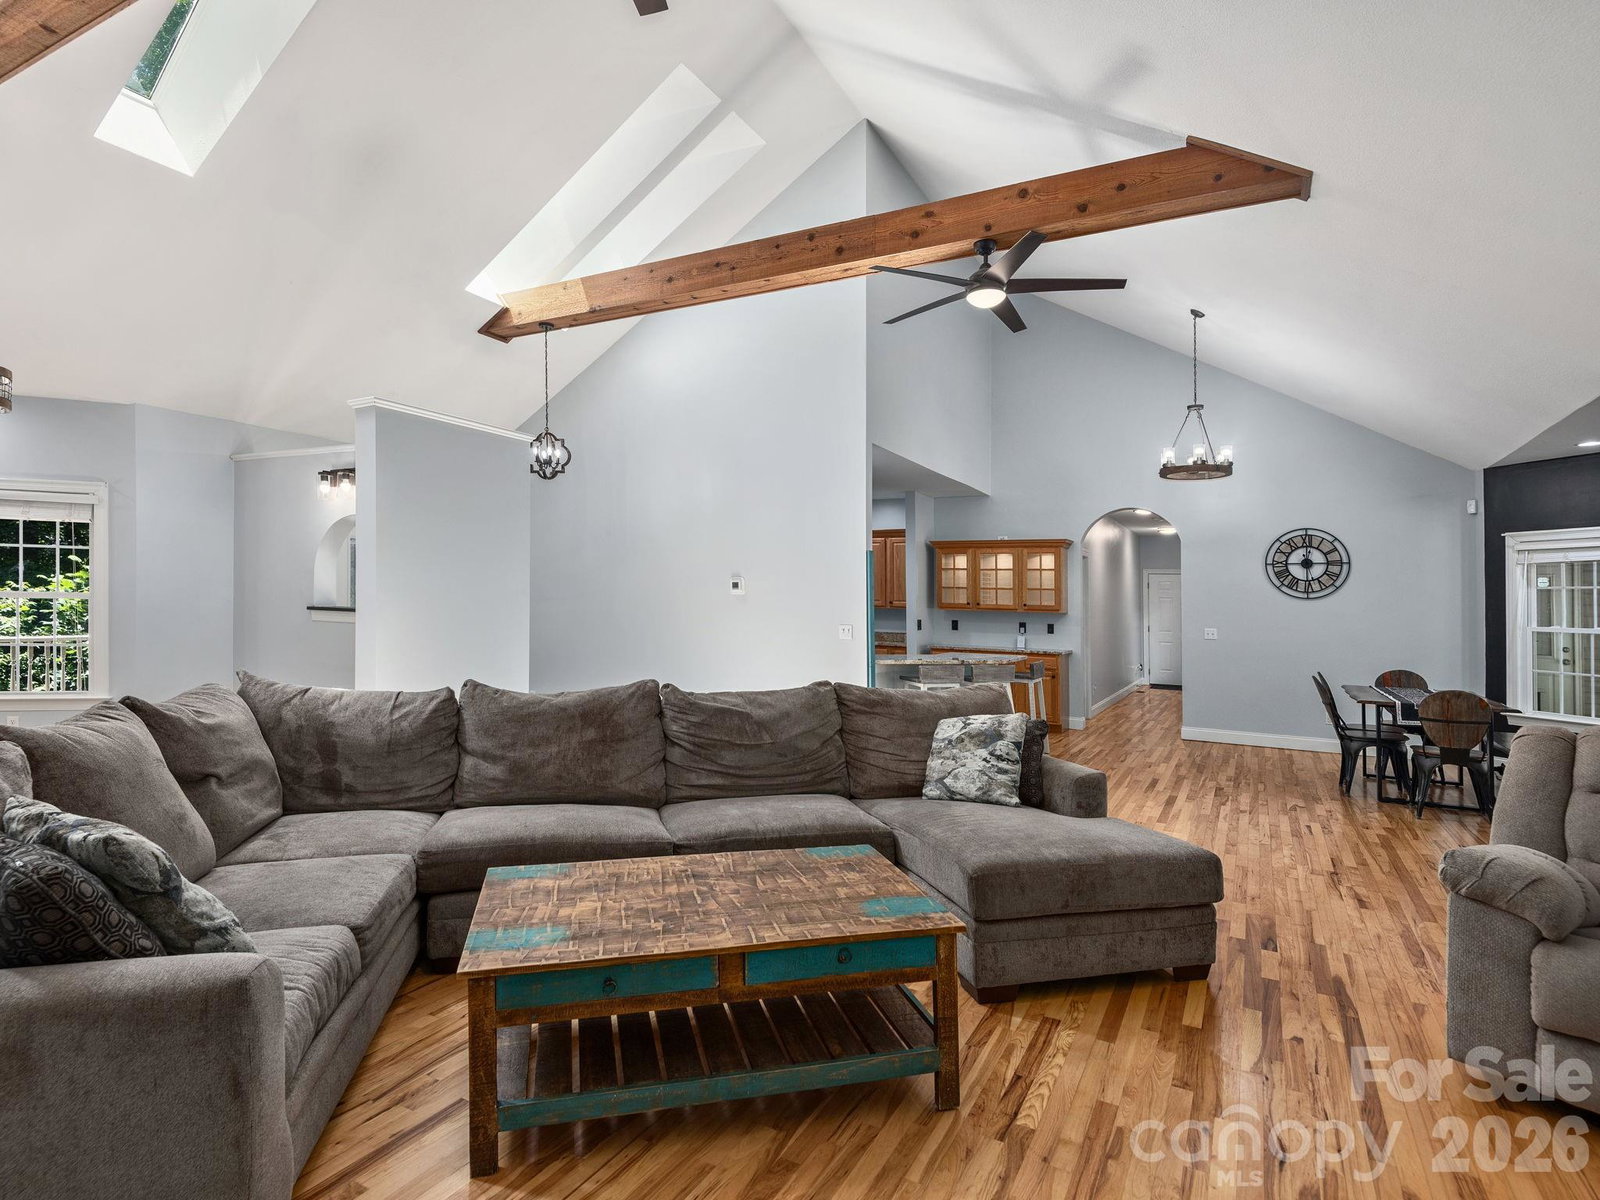


Come home to privacy, space and the peaceful setting you’ve been searching for. Nestled on 2.2 wooded acres just 20 minutes from downtown Hendersonville, this spacious home feels wonderfully tucked away—step onto the porch and enjoy the surrounding woods without another home in sight. Inside, the soaring great room makes an immediate impression with exposed beams, abundant natural light and a beautiful stone, wood-burning fireplace. The desirable split-bedroom floor plan places all three bedrooms on the main level, giving the oversized primary suite its own private retreat with a fireplace, walk-in closet and spacious bath with a jetted tub. Upstairs is a wonderful surprise: two generous bonus/flex spaces ready to become whatever fits your life—a home office, media or game room, guest space, hobby room or quiet retreat—along with a large walk-in attic offering exceptional storage. The outdoor spaces are just as inviting. Start your morning on the porch surrounded by trees, gather around the fire pit on cool evenings, or unwind in the included hot tub at the end of the day. Approximately one acre of the backyard is fenced, offering plenty of room for pets and outdoor enjoyment. With an attached two-car garage, generous storage, easy access to everyday conveniences and Asheville approximately 40 minutes away, this property offers a rare combination of privacy and practicality. If you’ve been looking for a home where you can spread out, slow down and enjoy your surroundings, come experience this one in person.
Listing courtesy of RE/MAX Results. dpg.remax@gmail.com
 “The data relating to real estate on this website derive in part from the Internet Data Exchange program. Brokers make an effort to deliver accurate information, but buyers should independently verify any information on which they will rely in a transaction. All properties are subject to prior sale, change or withdrawal. Neither Real Estate Company nor any listing broker shall be responsible for any typographical errors, misinformation, or misprints, and they shall be held totally harmless from any damages arising from reliance upon this data. This data is provided exclusively for consumers’ personal, non-commercial use and may not be used for any purpose other than to identify prospective properties they may be interested in purchasing. © 2026 Carolina Multiple Listing Services, Inc.”
