


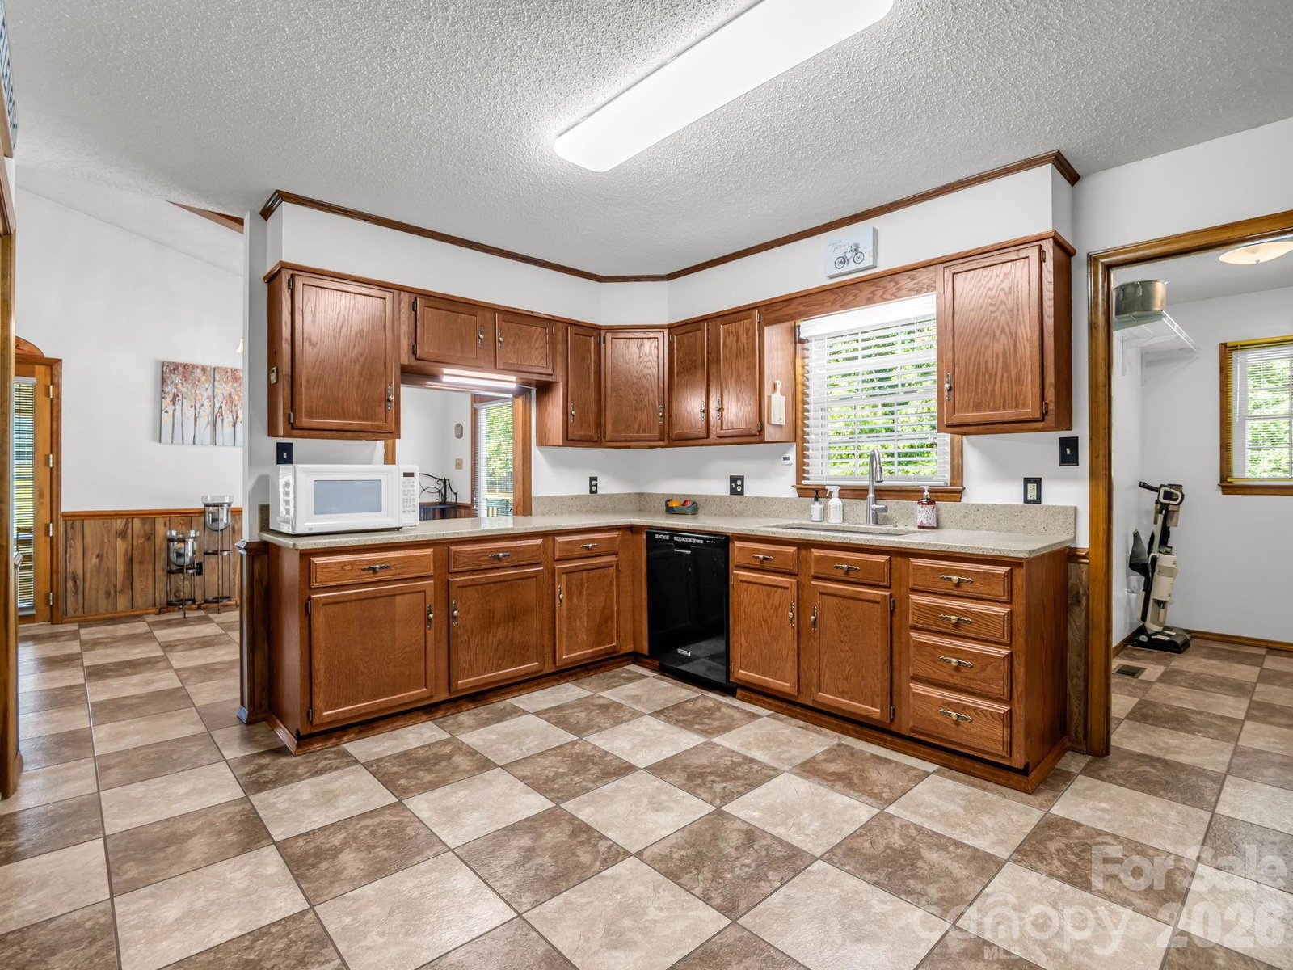


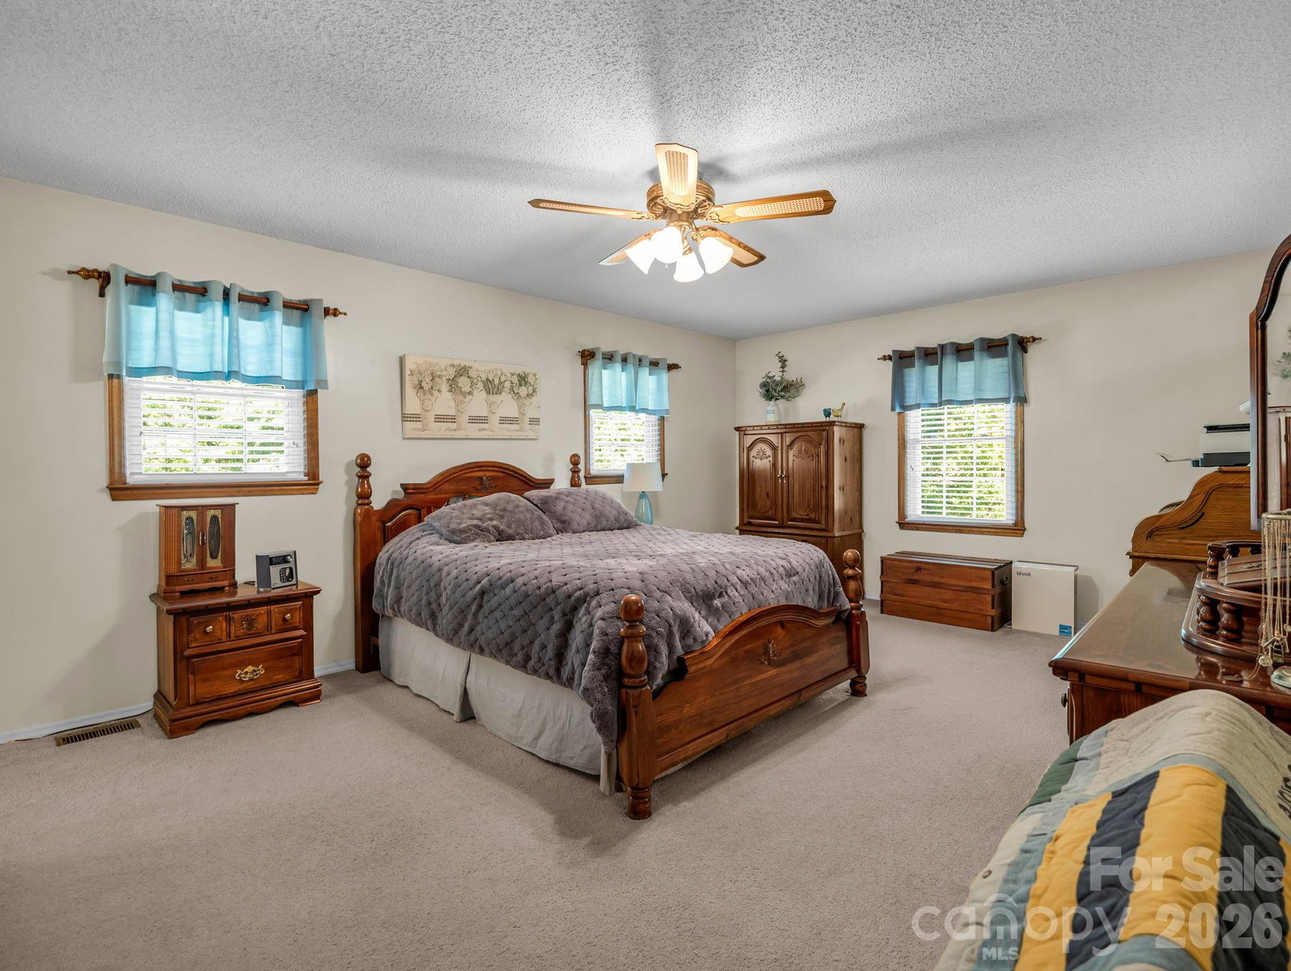


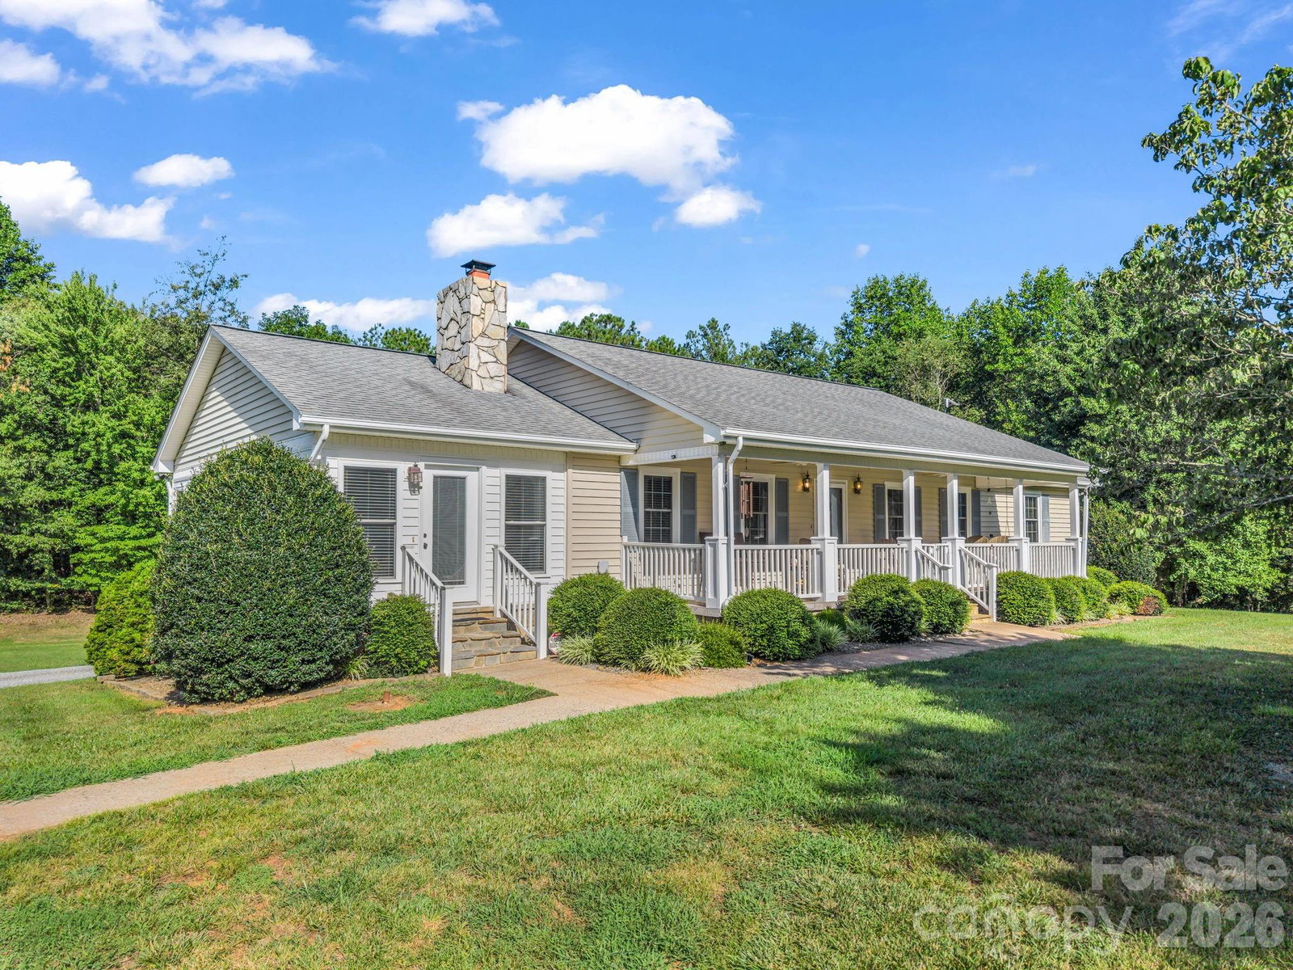


FIRST TIME ON THE MARKET! One owner/custom built on 8.7 acres with pasture, horse barn and plenty of room to play. This 3-bedroom 2-bath home has many updates that you will love! Family room has cathedral ceilings and gas log fireplace and perfect for entertaining right into the kitchen and dining room. There is a sunroom that has a mini split for year-round living. Primary bedroom has plenty of living space and the full bath has been renovated with luxury in mind. The tiled shower is a step in and there are double sinks for convenience. The basement is partially finished with a great room/game room that is fully finished and heated by wood heat. Garage is in the lower level and is a garage. There is also plenty of storage space in the basement. ABSOLUTELY no space wasted in this great home! Schedule your showing today before this one gets away!!
Listing courtesy of Purple Martin Realty, Inc.. martinize1565@gmail.com
 “The data relating to real estate on this website derive in part from the Internet Data Exchange program. Brokers make an effort to deliver accurate information, but buyers should independently verify any information on which they will rely in a transaction. All properties are subject to prior sale, change or withdrawal. Neither Real Estate Company nor any listing broker shall be responsible for any typographical errors, misinformation, or misprints, and they shall be held totally harmless from any damages arising from reliance upon this data. This data is provided exclusively for consumers’ personal, non-commercial use and may not be used for any purpose other than to identify prospective properties they may be interested in purchasing. © 2026 Carolina Multiple Listing Services, Inc.”
