


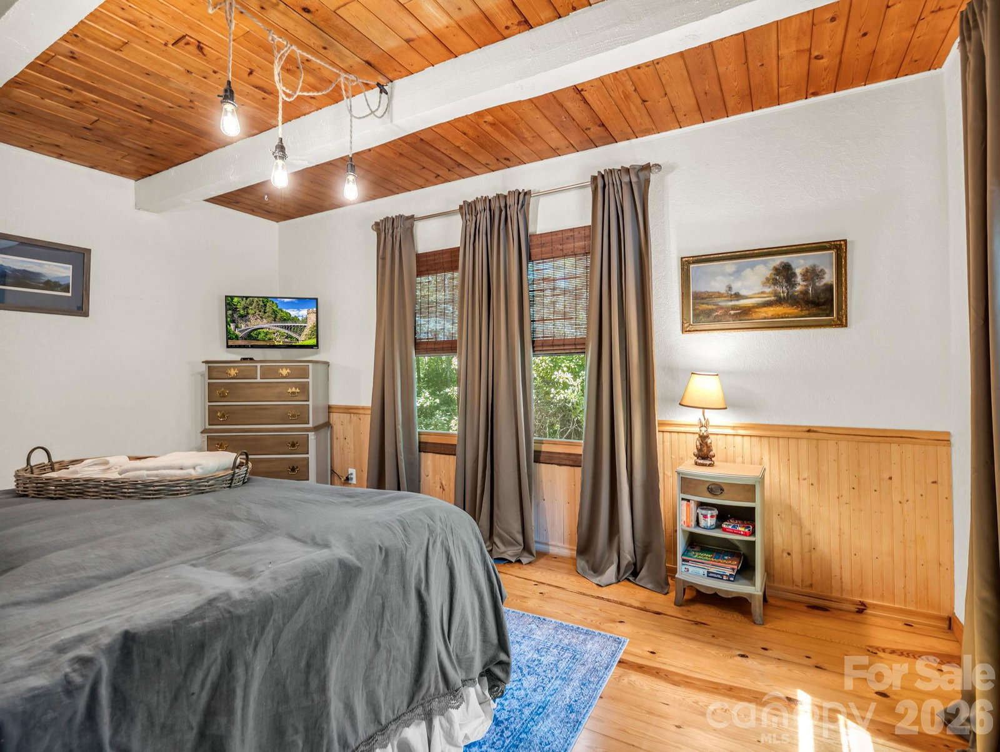


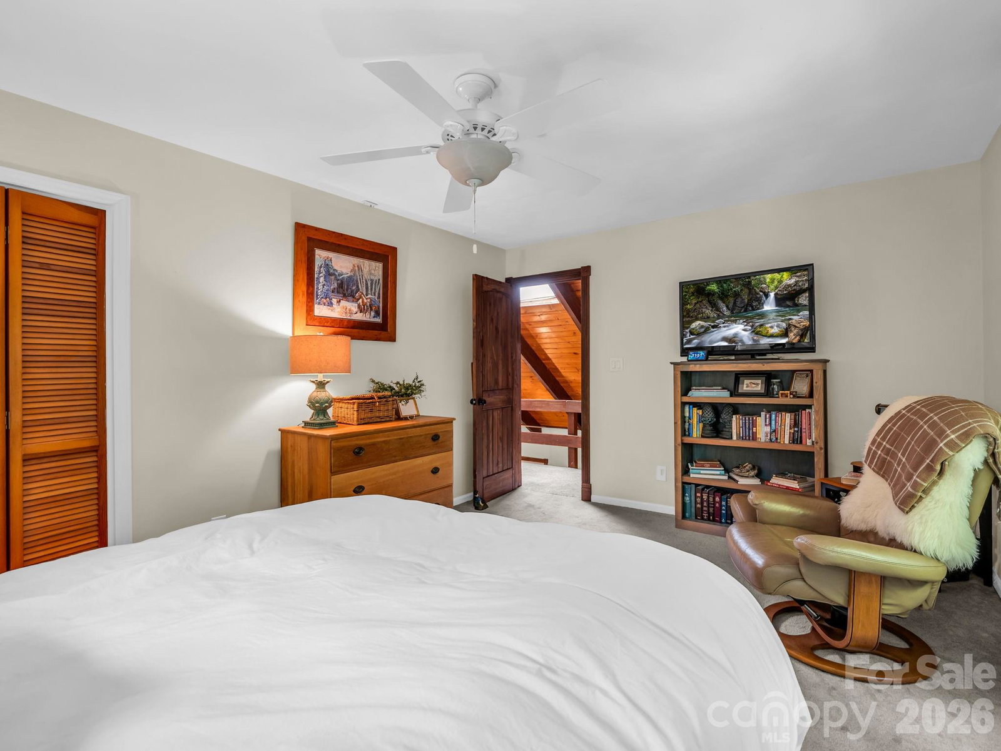


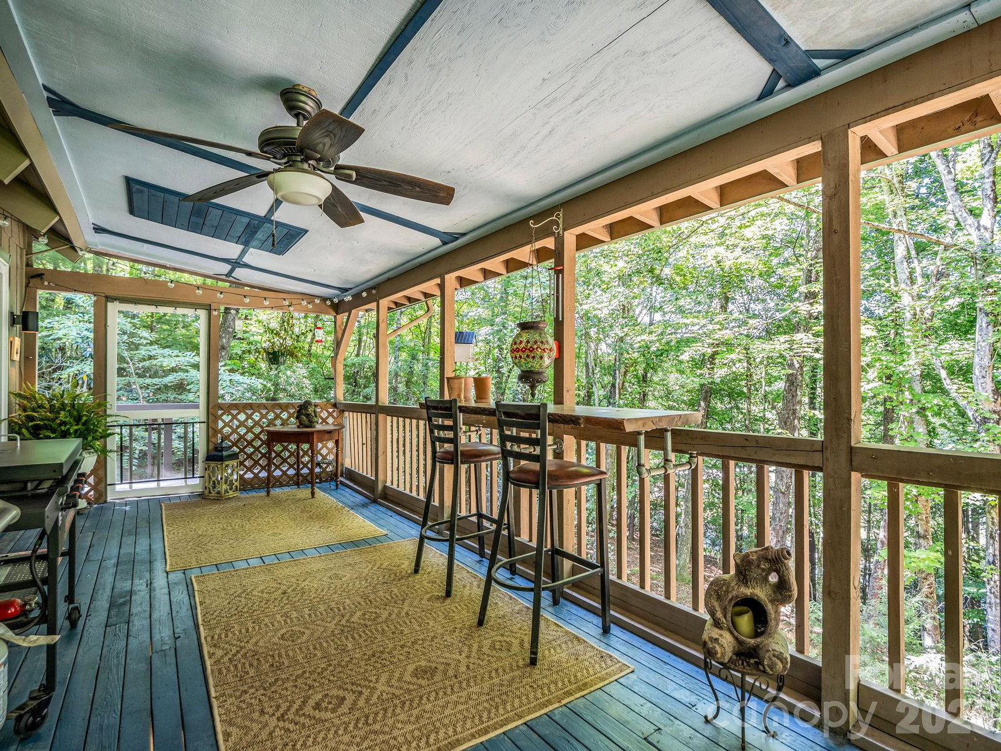


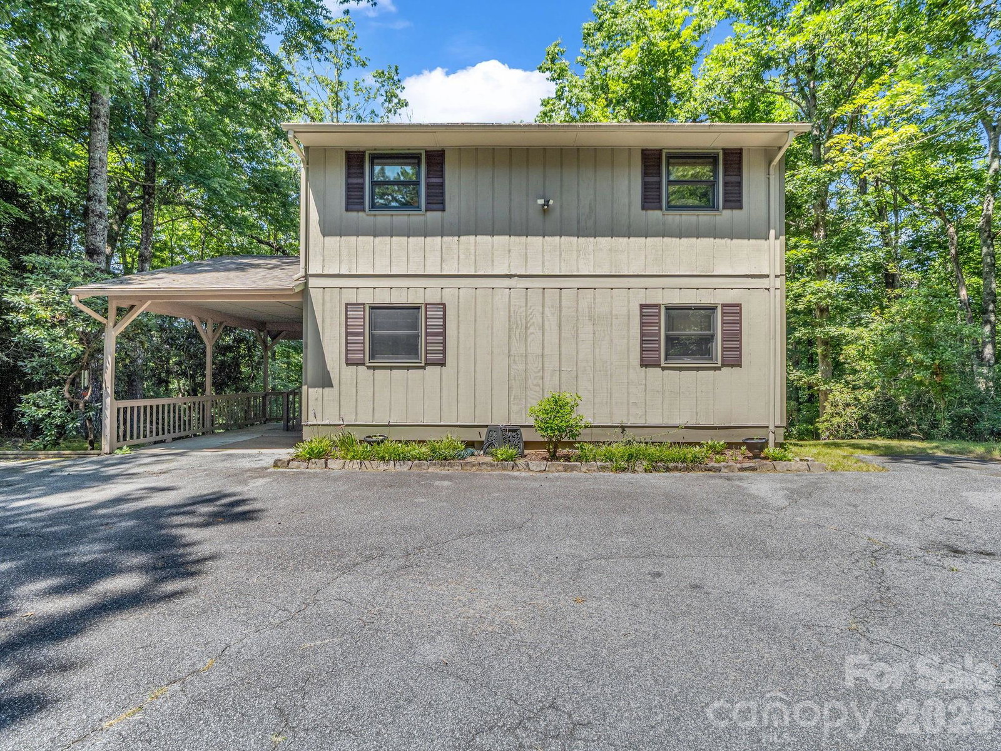


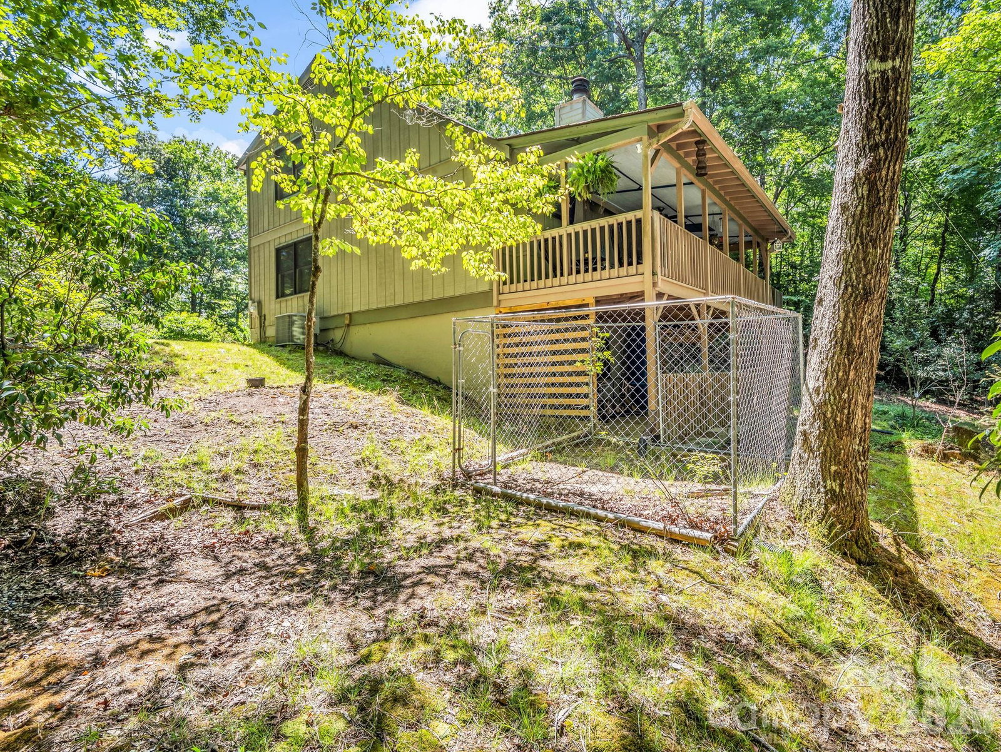


Welcome to 2760 Ugugu Drive, a charming mountain cabin tucked away on a private half-acre lot just minutes from the Walnut Hollow Gate in Connestee Falls. This inviting home features soaring vaulted tongue-and-groove ceilings that create a warm, open atmosphere and give the interior far more space and character than you might expect. The functional floor plan offers a main-level primary bedroom and full bath, while two additional bedrooms and a second full bath upstairs provide comfortable accommodations for family and guests. A spacious open-air porch invites you to relax and enjoy the peaceful mountain setting, and the basement includes a workshop and laundry area with additional storage space. Recent improvements include a replaced heat pump and roof, along with fresh interior and exterior paint, making this home move-in ready for its next owner. Whether you're searching for a full-time residence, mountain getaway, or investment opportunity, this affordably priced cabin offers exceptional value within one of Western North Carolina's premier gated communities. Connestee Falls amenities include four mountain lakes, championship golf, clubhouse, wellness center, heated pool, pickleball and tennis courts, hiking trails, parks, and waterfalls.
Listing courtesy of Looking Glass Realty, Connestee Falls. jake@lookingglassrealty.com
 “The data relating to real estate on this website derive in part from the Internet Data Exchange program. Brokers make an effort to deliver accurate information, but buyers should independently verify any information on which they will rely in a transaction. All properties are subject to prior sale, change or withdrawal. Neither Real Estate Company nor any listing broker shall be responsible for any typographical errors, misinformation, or misprints, and they shall be held totally harmless from any damages arising from reliance upon this data. This data is provided exclusively for consumers’ personal, non-commercial use and may not be used for any purpose other than to identify prospective properties they may be interested in purchasing. © 2026 Carolina Multiple Listing Services, Inc.”
