


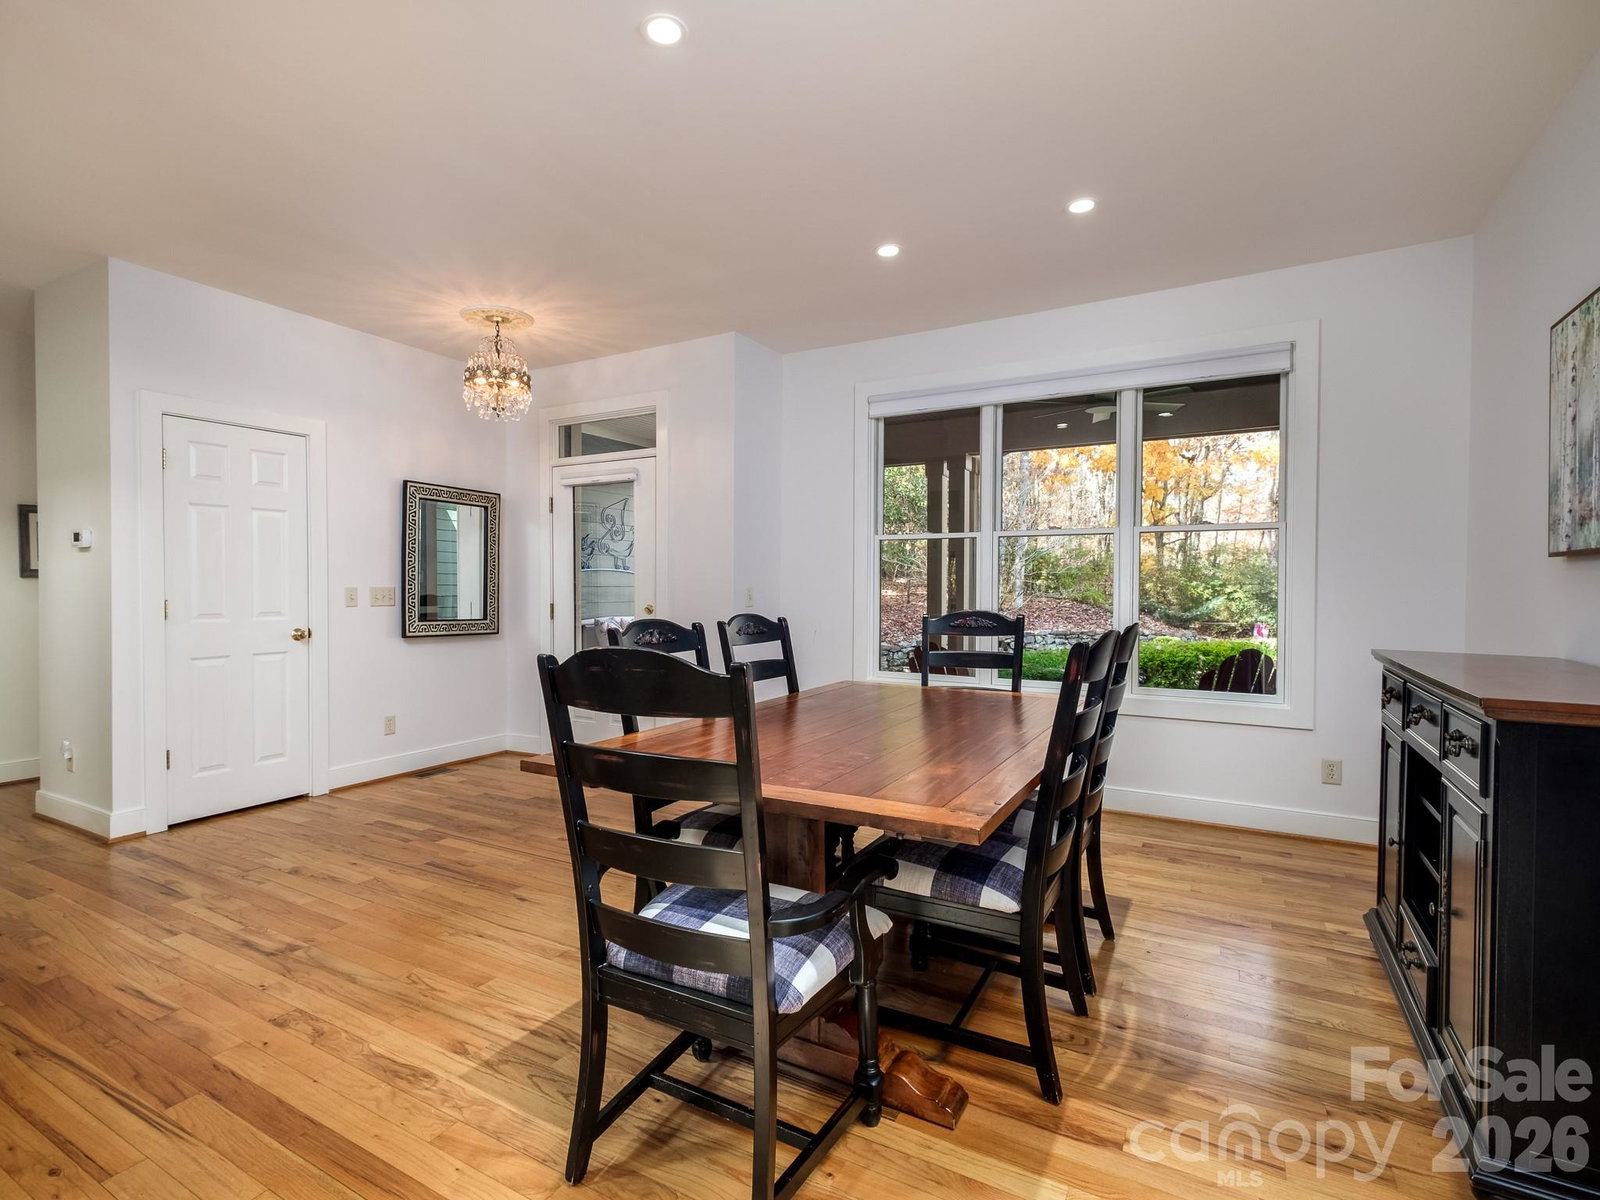


This 4 bedroom 3 bath home tucked away in the Connestee Falls development near the East Fork Gate is highlighted by an expansive open floor plan in the main living/dining/kitchen area. This area flows nicely into an expansive outdoor area featuring both an enclosed screened area and an open deck area for soaking up the sun and grilling out. All bedrooms and bathrooms are found on the main level and a private bonus room above the garage makes for an ideal office or rec room. The two car garage provides ample room for parking as well as storage and an additional below grade storage room is a nice touch. The home is well placed on a gently sloping double lot creating a well sized back yard area. The front of the home is outfitted with a quaint front porch and the front yard area is nicely landscaped around the paved front driveway.
Listing courtesy of Looking Glass Realty. scott@lookingglassrealty.com
 “The data relating to real estate on this website derive in part from the Internet Data Exchange program. Brokers make an effort to deliver accurate information, but buyers should independently verify any information on which they will rely in a transaction. All properties are subject to prior sale, change or withdrawal. Neither Real Estate Company nor any listing broker shall be responsible for any typographical errors, misinformation, or misprints, and they shall be held totally harmless from any damages arising from reliance upon this data. This data is provided exclusively for consumers’ personal, non-commercial use and may not be used for any purpose other than to identify prospective properties they may be interested in purchasing. © 2026 Carolina Multiple Listing Services, Inc.”
