


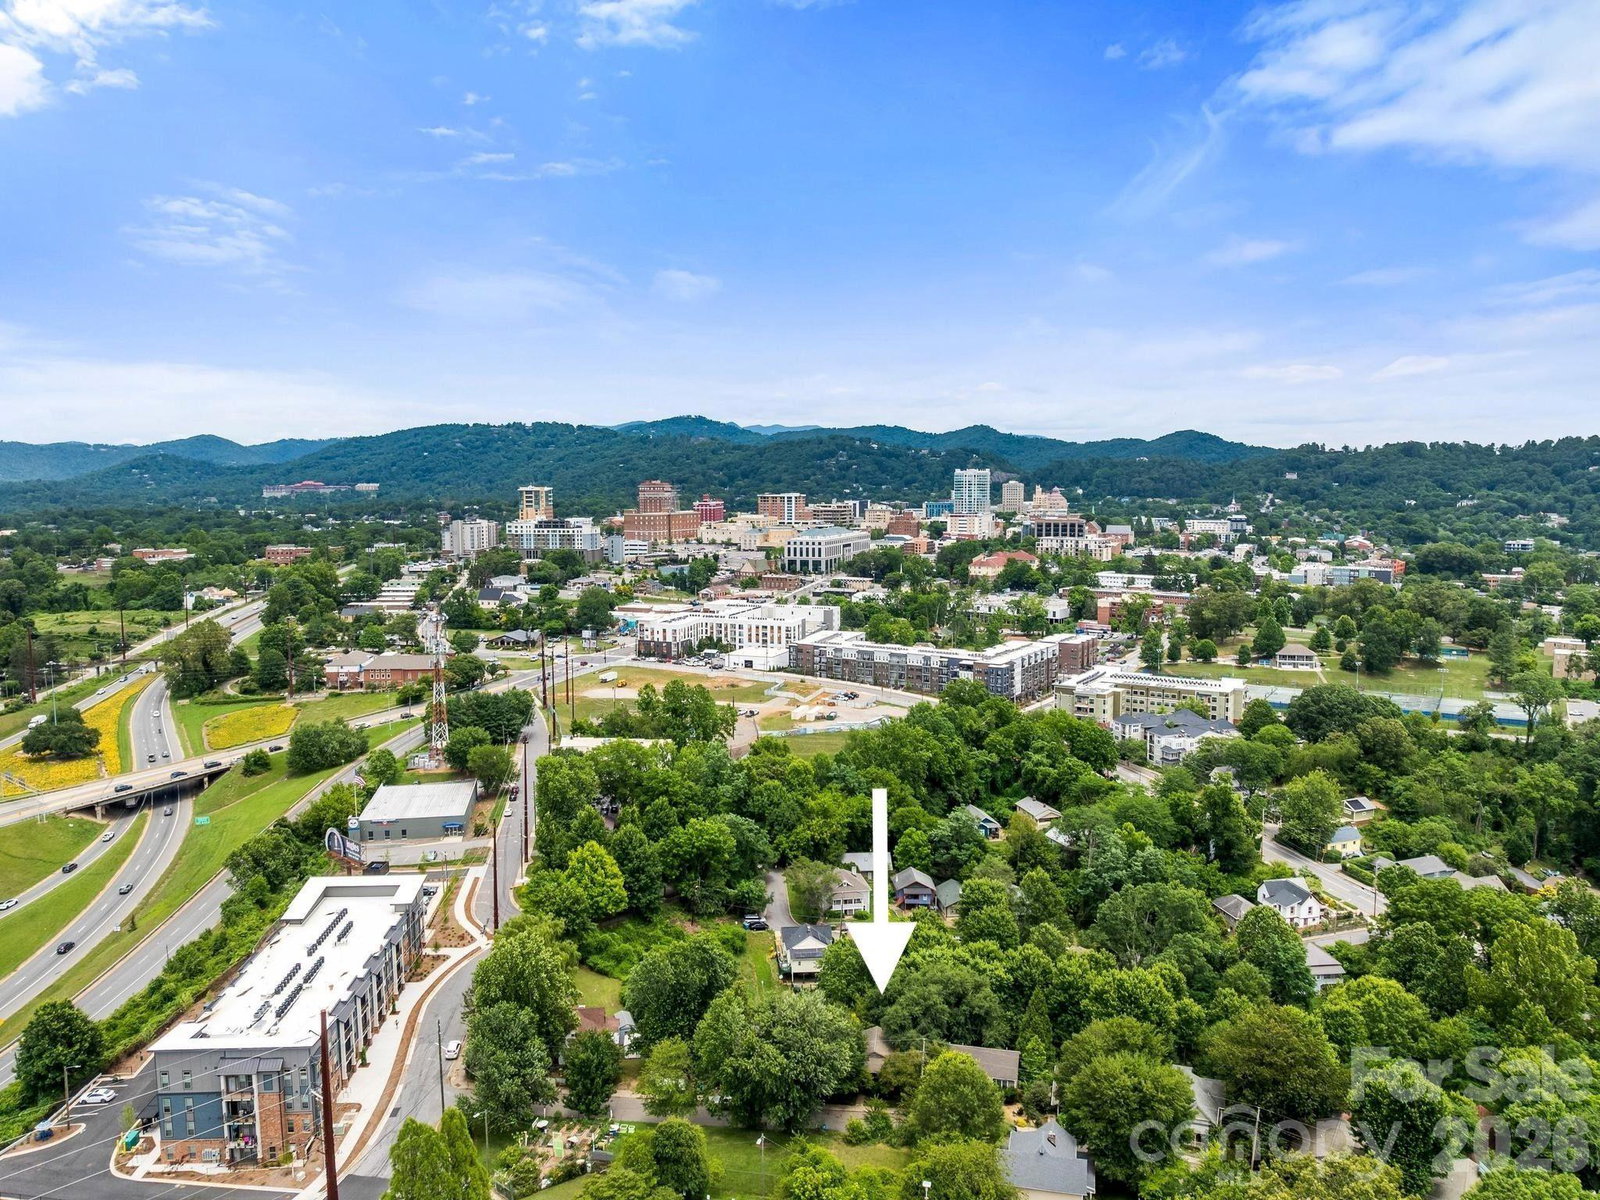

Welcome to the West End Clingman Avenue Neighborhood (WeCan) perfectly situated a top of historic Chicken Hill between the River Arts District, West Asheville, and our vibrant downtown. This one owner home offers a great Asheville lifestyle: an open floor plan washed in natural light that flows onto an elevated outdoor deck space in the shade and privacy of mature treetops. Its serene lower level serves for a good night's sleep with two generous bedrooms and a full bath. Get wherever you need to go with ease and typically without a car. Spend the early morning on the extensive greenway paths along the French Broad River just down the hill or tending to the community garden just across the street. Hop on a bike to get downtown for a lunch meeting and unwind late afternoon at your choice of several pubs, lounges and eateries in the River Arts District or in West Asheville. Bring some friends home for a round of bocce on the sweet court in your own shaded oasis of a back yard. Then walk the neighborhood loop trail to see the sunset from the overlook in the cul-de-sac at the end of your sweet street. Update if you please, but this place is still like new and has everything you need. A super functional kitchen boasts stainless appliances and a breakfast bar. A cozy dining area serves well for an intimate meal. And the large open living room provides plenty of space to gather and chill. Life in the West End is special, as all of the neighbors will attest. Settle in and feel the warmth of an engaged community, the convenience of neighborhood living on the fringe of downtown, and the satisfaction of an incredibly good value. Please ask for the attached "seller's scoop" to learn more about life in this adorable abode.
Listing courtesy of Town and Mountain Realty. jody@jodywhitehurst.com
 “The data relating to real estate on this website derive in part from the Internet Data Exchange program. Brokers make an effort to deliver accurate information, but buyers should independently verify any information on which they will rely in a transaction. All properties are subject to prior sale, change or withdrawal. Neither Real Estate Company nor any listing broker shall be responsible for any typographical errors, misinformation, or misprints, and they shall be held totally harmless from any damages arising from reliance upon this data. This data is provided exclusively for consumers’ personal, non-commercial use and may not be used for any purpose other than to identify prospective properties they may be interested in purchasing. © 2026 Carolina Multiple Listing Services, Inc.”
