


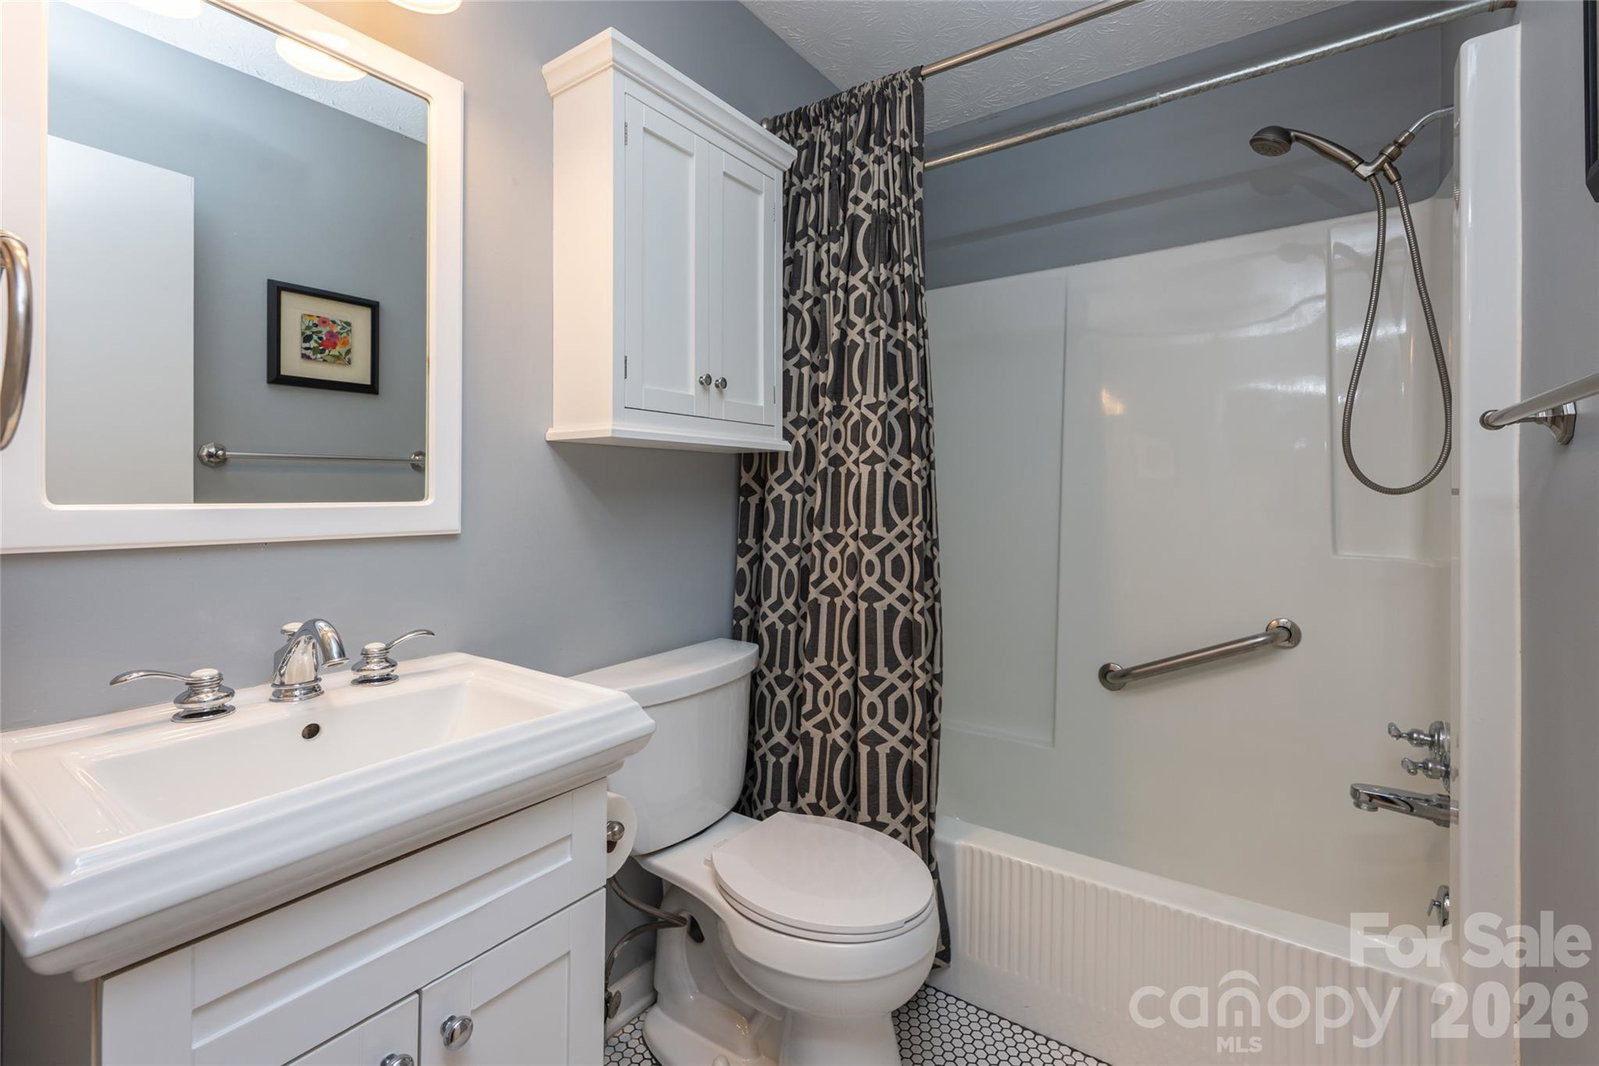


Mountain views, privacy and exceptional convenience come together in this beautifully maintained home in the desirable North Asheville community. Among mature trees with sweeping mountain views, the property feels peaceful and tucked away while remaining just minutes from downtown Asheville and everyday amenities. Inside, an intentionally designed floor plan offers generous living spaces with an ideal balance of openness and separation, creating a home that feels comfortable and functional. The expansive covered deck extends the living space outdoors and provides the ideal setting for morning coffee, evening gatherings or simply taking in the surrounding mountain scenery. In the basement, you’ll find a thoughtfully designed in-home theater that could also function as additional living space. The spacious backyard offers even more room to enjoy the outdoors, with mature landscaping, flourishing blueberry bushes, and ample space to garden, play or relax. Throughout the property, exceptional care and pride of ownership are immediately evident. Offering the serenity and natural beauty of a mountain retreat without sacrificing proximity to everything Asheville has to offer, this inviting home presents a rare combination of views, privacy, space and accessibility.
Listing courtesy of Premier Sotheby’s International Realty. 828-551-1051
 “The data relating to real estate on this website derive in part from the Internet Data Exchange program. Brokers make an effort to deliver accurate information, but buyers should independently verify any information on which they will rely in a transaction. All properties are subject to prior sale, change or withdrawal. Neither Real Estate Company nor any listing broker shall be responsible for any typographical errors, misinformation, or misprints, and they shall be held totally harmless from any damages arising from reliance upon this data. This data is provided exclusively for consumers’ personal, non-commercial use and may not be used for any purpose other than to identify prospective properties they may be interested in purchasing. © 2026 Carolina Multiple Listing Services, Inc.”
