


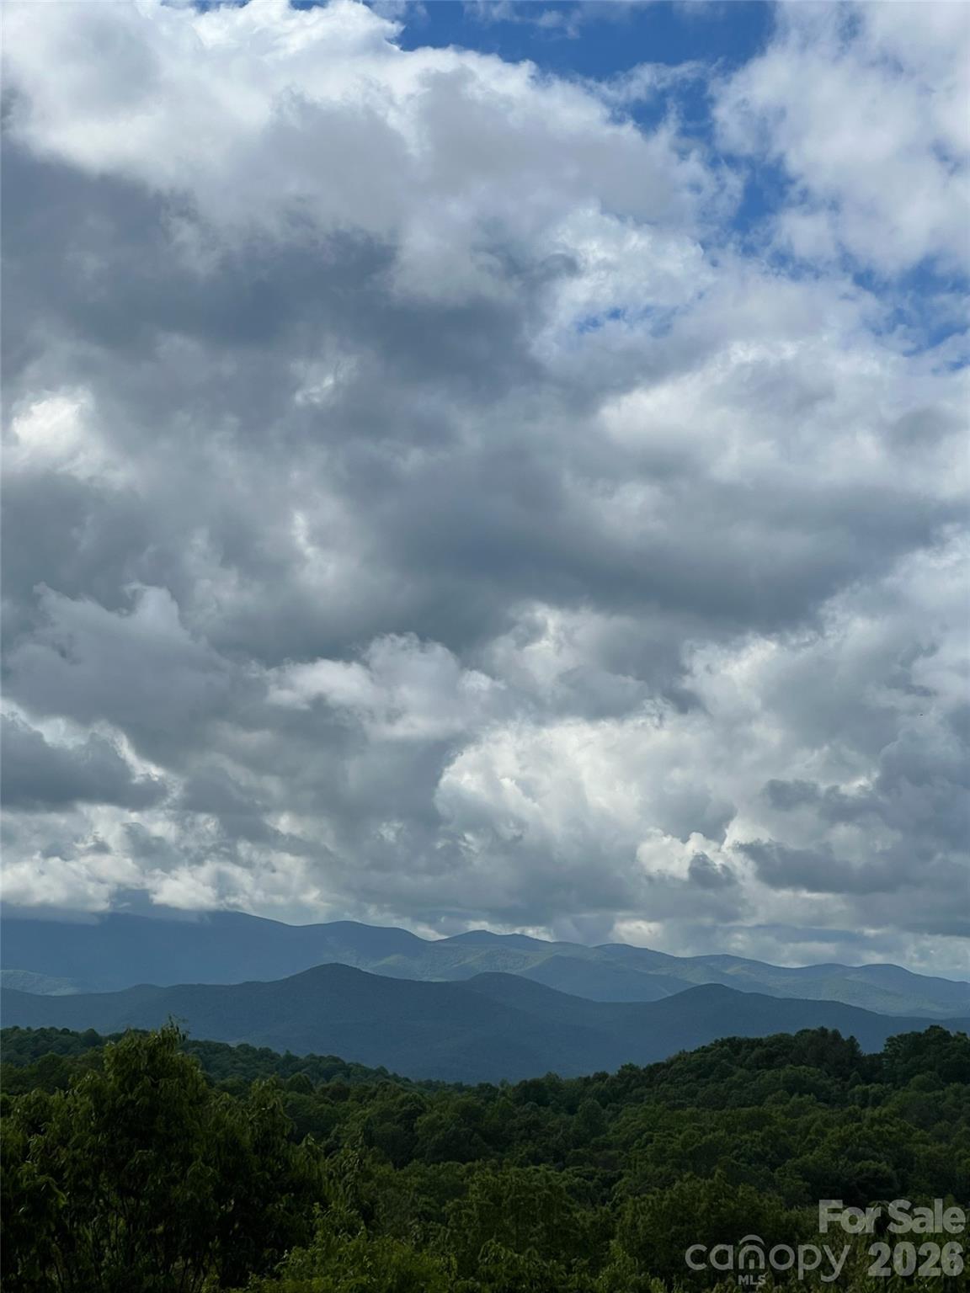


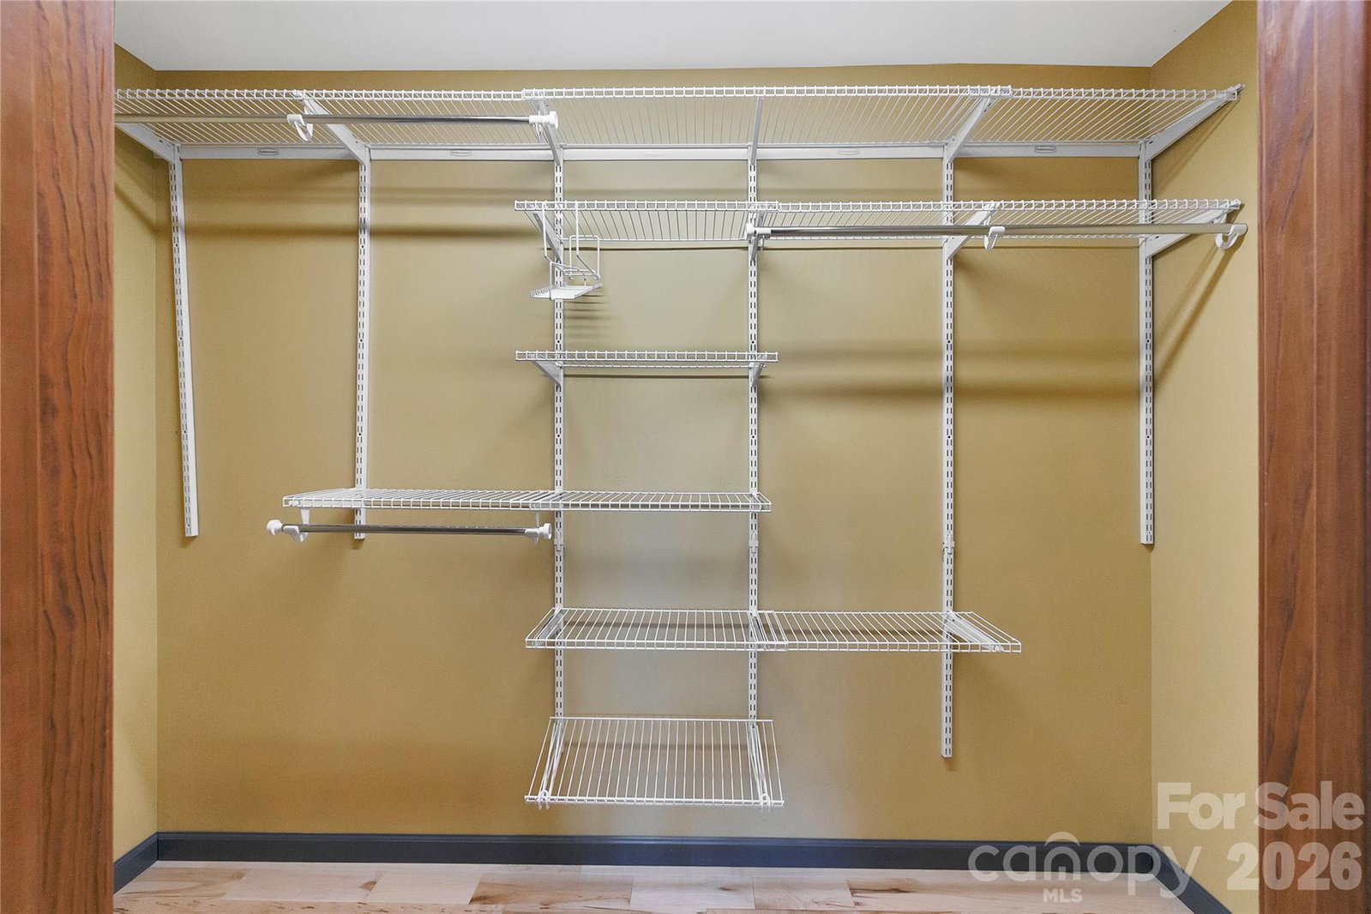


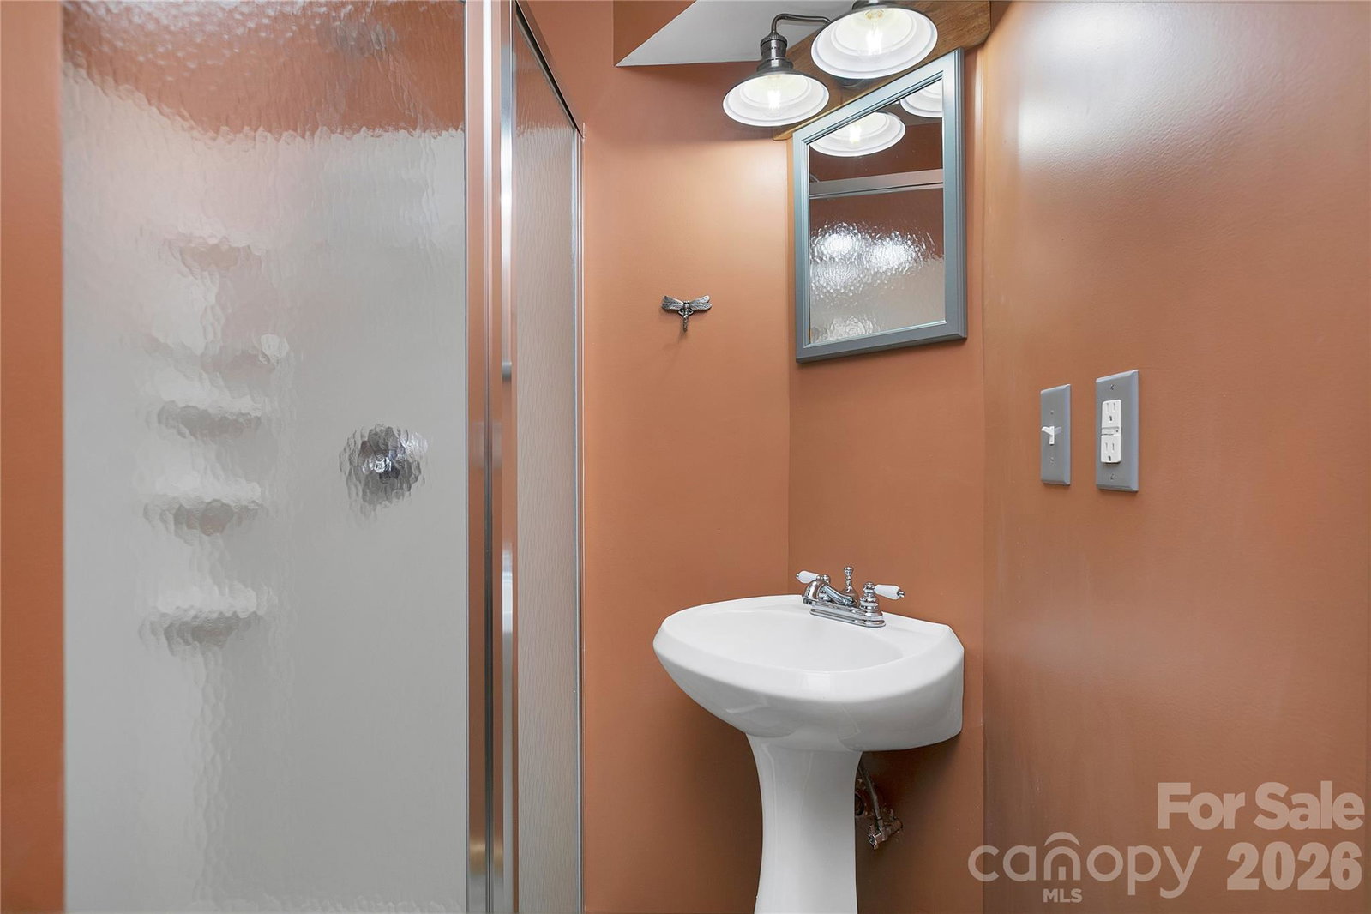

Enjoy remarkable year-round views of the Blue Ridge Parkway from this beautifully maintained home in the highly sought-after Overlook Estates neighborhood, conveniently located within the Connestee Falls clubhouse area. With easy access to the community's outstanding amenities, this property offers both comfort and convenience. The ever-changing mountain landscape, dramatic cloud formations, and vibrant seasonal colors provide a stunning backdrop from nearly every angle. Meticulously cared for and thoughtfully upgraded, this turnkey home showcases quality craftsmanship and pride of ownership throughout. Recent improvements include extensive plumbing upgrades, a whole-house water filtration system, a new roof with solar panels, and new flooring throughout the home. For added peace of mind, CAM Heating & Air will install a brand-new Trane HVAC system after closing, allowing the new owners to receive the full manufacturer warranty. A complete list of improvements and upgrades is available in the attached documents. SELLER WILL PAY $7000 TOWARDS THE INITIAL AMENITY FEE AT CLOSING.
Listing courtesy of RE/MAX Land of the Waterfalls. jenniferm472@gmail.com
 “The data relating to real estate on this website derive in part from the Internet Data Exchange program. Brokers make an effort to deliver accurate information, but buyers should independently verify any information on which they will rely in a transaction. All properties are subject to prior sale, change or withdrawal. Neither Real Estate Company nor any listing broker shall be responsible for any typographical errors, misinformation, or misprints, and they shall be held totally harmless from any damages arising from reliance upon this data. This data is provided exclusively for consumers’ personal, non-commercial use and may not be used for any purpose other than to identify prospective properties they may be interested in purchasing. © 2026 Carolina Multiple Listing Services, Inc.”
