


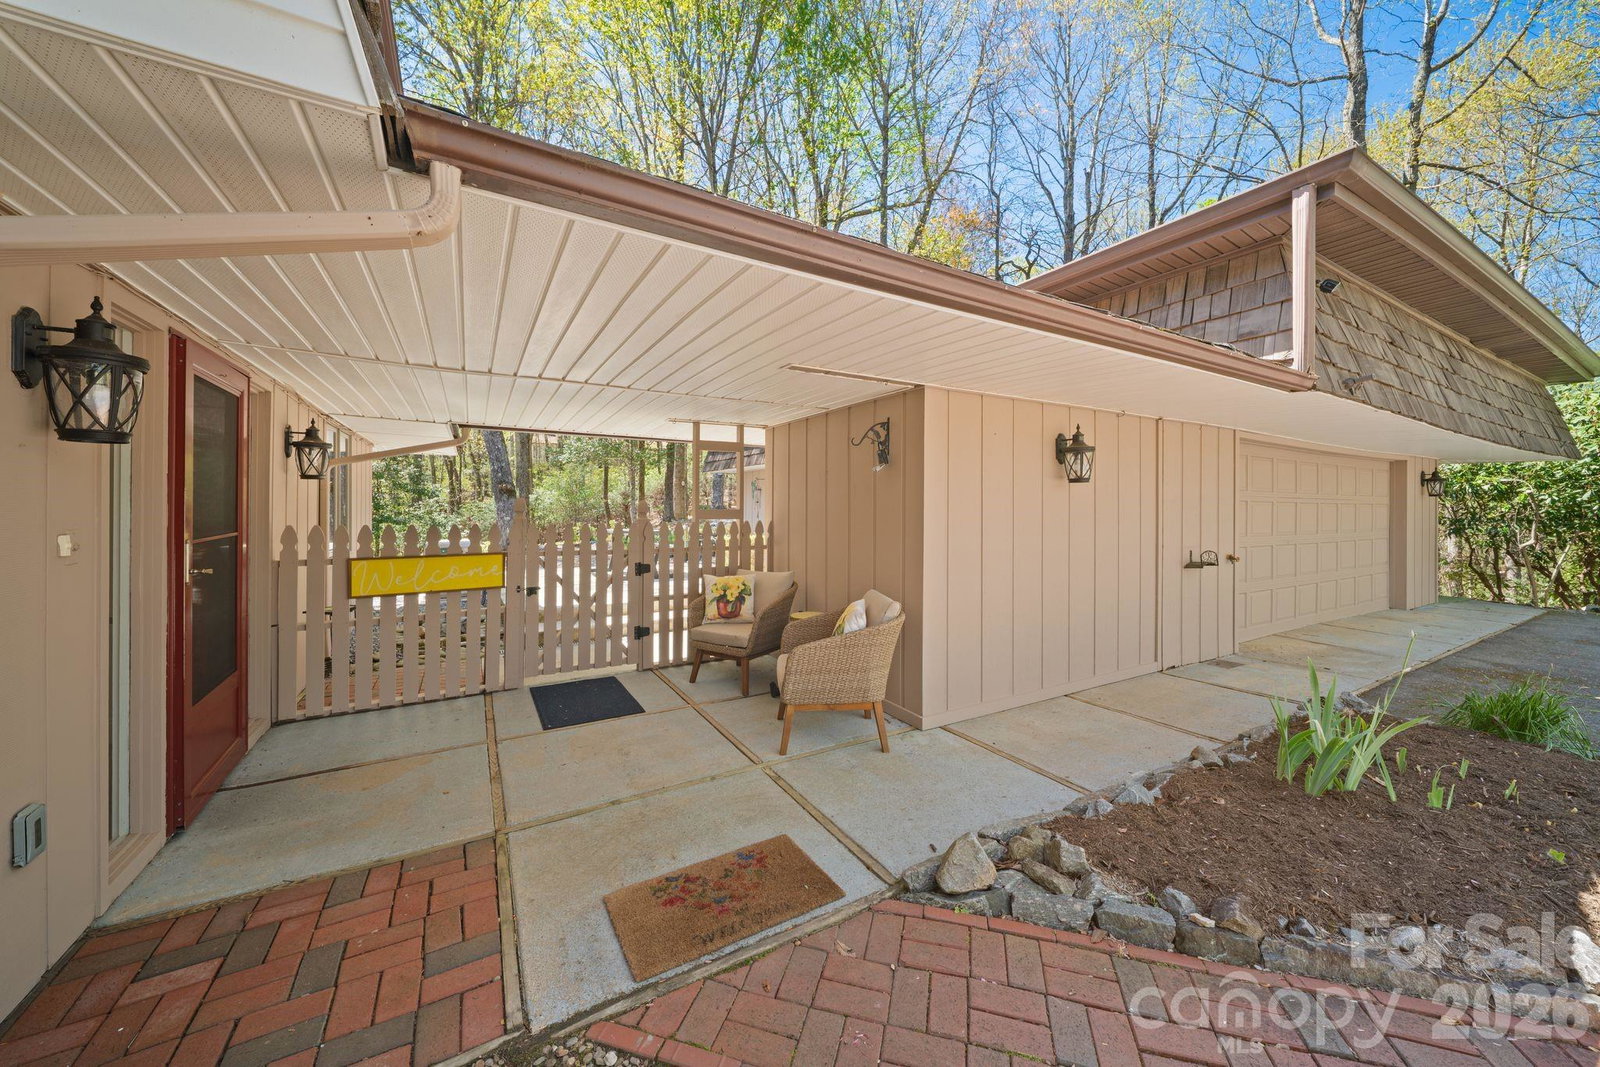


SELLER OFFERING $7000 CREDIT AT CLOSING TO PAY HALF THE HOA AMMENITY FEE! Connestee Falls finest! Whether you are looking for your forever home, a second home getaway in these beautiful mountains, or an investment rental to add to your portfolio, this home checks all the boxes. One of the most unique homes in the neighborhood with its private setting overlooking Ticoa Lake, a cottage aesthetic with a cedar shake roof, and beautiful floor to ceiling stone fireplace. Step inside to a main level primary suite, 2 bedrooms plus a bonus room upstairs, and a spacious loft perfect for a reading nook or office. Just outside, through the covered walkway, let the fun begin in the garage / game room locked and loaded for MAX entertainment! Prefer to use it for parking, easily transform it back to a 2-car garage or workshop! Enjoy resort style living in the expansive gated community of Connestee Falls, you have access to golfing, four lakes, hiking trails, a fitness center, clubhouse, on site restaurant, and so much more. Once outside the community, you can enjoy shopping and dining in adorable downtown Brevard, hike the local trails and chase waterfalls, oh...and biking! Brevard has some of the best biking trails in all of North Carolina!
Listing courtesy of Realty ONE Group Pivot Asheville. paigebass@ROGPivot.com
 “The data relating to real estate on this website derive in part from the Internet Data Exchange program. Brokers make an effort to deliver accurate information, but buyers should independently verify any information on which they will rely in a transaction. All properties are subject to prior sale, change or withdrawal. Neither Real Estate Company nor any listing broker shall be responsible for any typographical errors, misinformation, or misprints, and they shall be held totally harmless from any damages arising from reliance upon this data. This data is provided exclusively for consumers’ personal, non-commercial use and may not be used for any purpose other than to identify prospective properties they may be interested in purchasing. © 2026 Carolina Multiple Listing Services, Inc.”
