


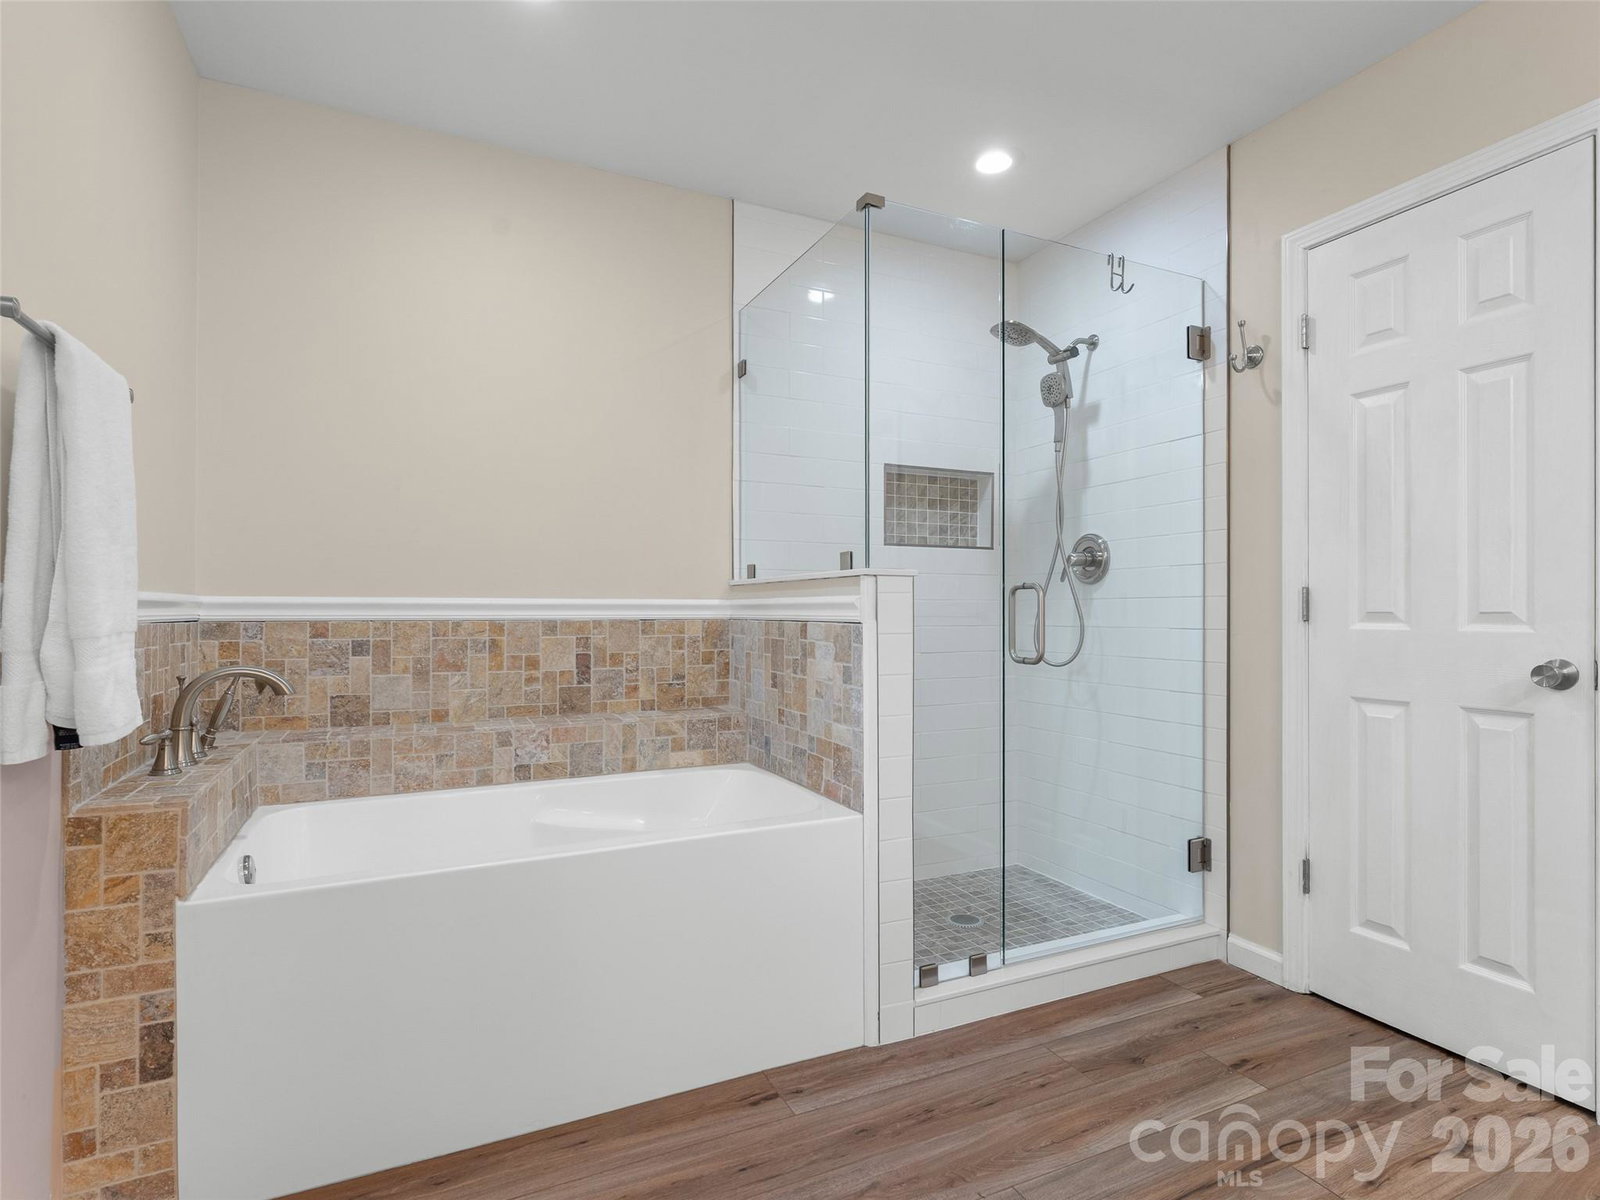


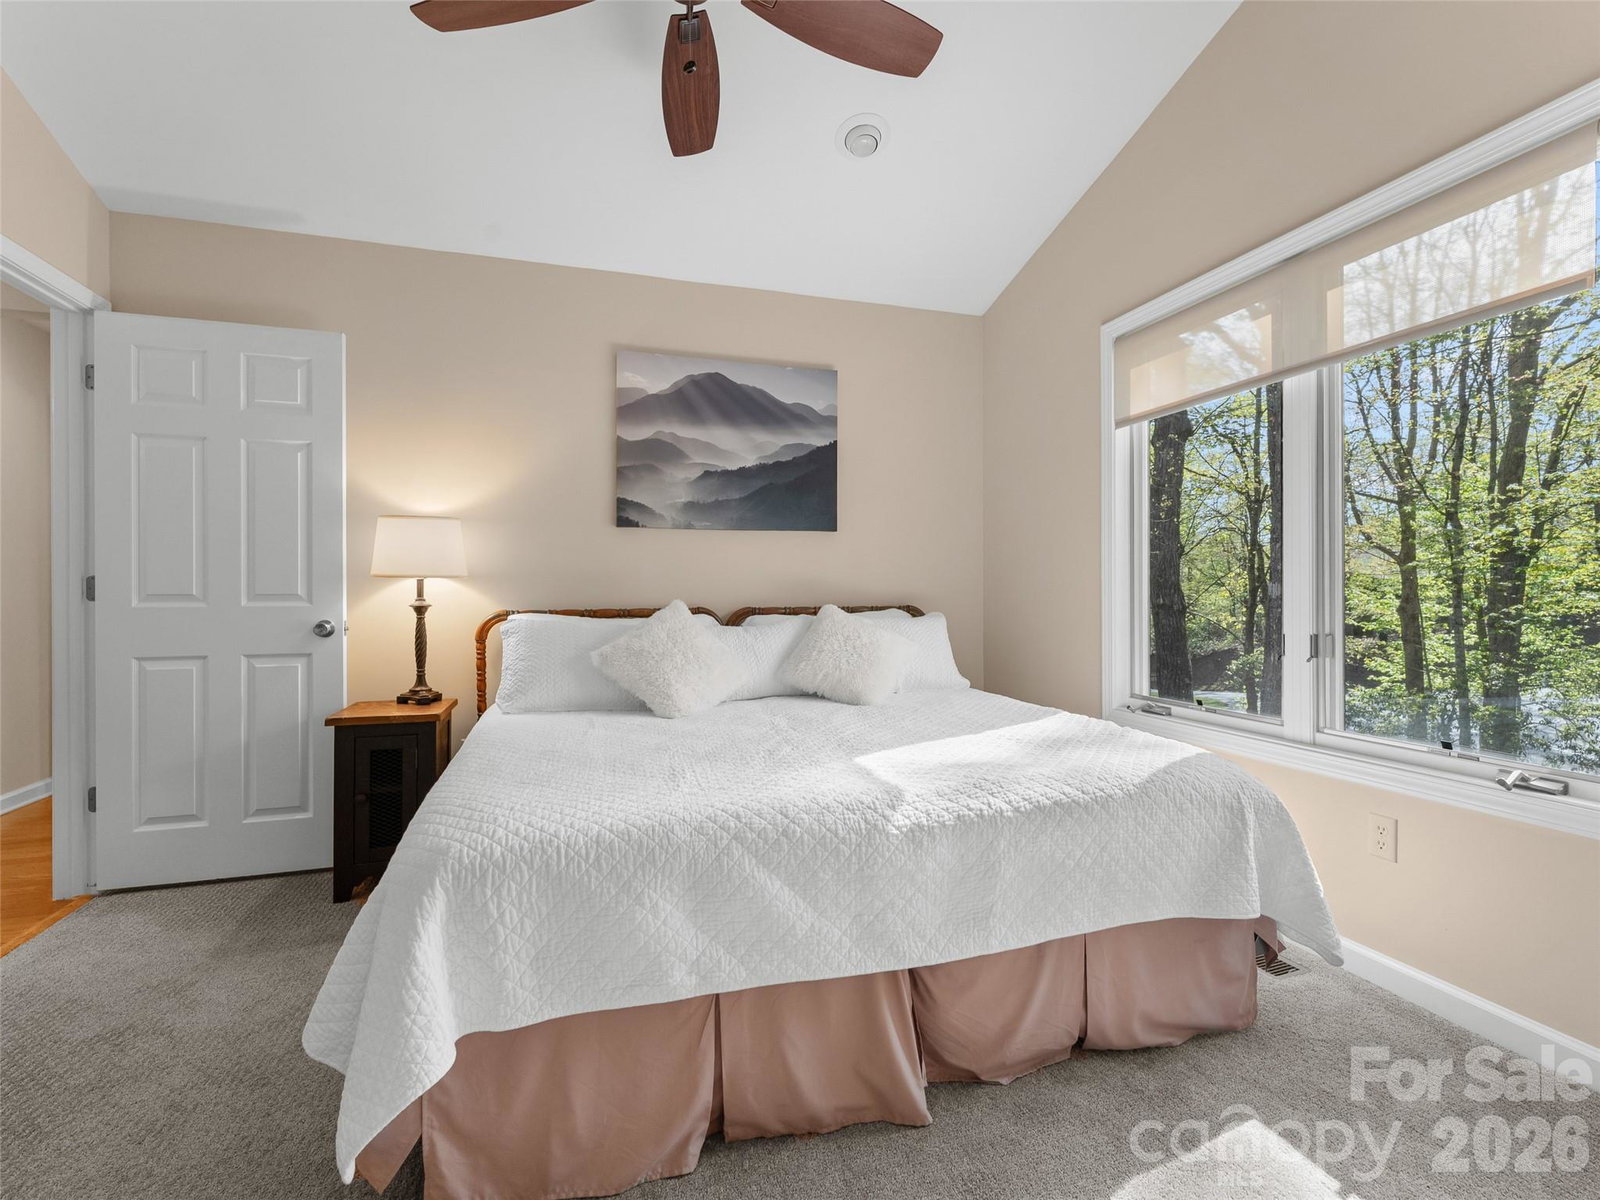


Discover the perfect mountain retreat in this spacious 3-bedroom, 2-bathroom home featuring 2,226 square feet of heated living space on one level. The interior is bathed in natural light from four skylights and features a master suite with a walk-in closet. Updates throughout include a mix of hardwood, ceramic tile, laminate, and carpeted floors. The heart of the home is the expansive heated sunroom, providing a year-round vantage point to watch local wildlife. For outdoor enjoyment, step onto the open grilling deck or the covered front porch. The exterior is designed for low maintenance with vinyl siding and aluminum trim. This property is a rare find in Connestee Falls, offering a flat, usable yard and a dedicated dog enclosure for pets. Practicality meets potential in the massive unfinished basement, which is perfectly suited for a dream workshop or fitness studio. Significant recent upgrades include a new Goodman heat pump system installed in 2024 for efficient climate control. A spacious two-car garage provides ample parking and additional utility space. Perfectly positioned for an active lifestyle, this home is moments away from the golf course, the clubhouse, and the fishing and swimming waters of Lake Tiaroga and Lake Ticoa.
Listing courtesy of Looking Glass Realty, Connestee Falls. jordan@LookingGlassrealty.com
 “The data relating to real estate on this website derive in part from the Internet Data Exchange program. Brokers make an effort to deliver accurate information, but buyers should independently verify any information on which they will rely in a transaction. All properties are subject to prior sale, change or withdrawal. Neither Real Estate Company nor any listing broker shall be responsible for any typographical errors, misinformation, or misprints, and they shall be held totally harmless from any damages arising from reliance upon this data. This data is provided exclusively for consumers’ personal, non-commercial use and may not be used for any purpose other than to identify prospective properties they may be interested in purchasing. © 2026 Carolina Multiple Listing Services, Inc.”
