


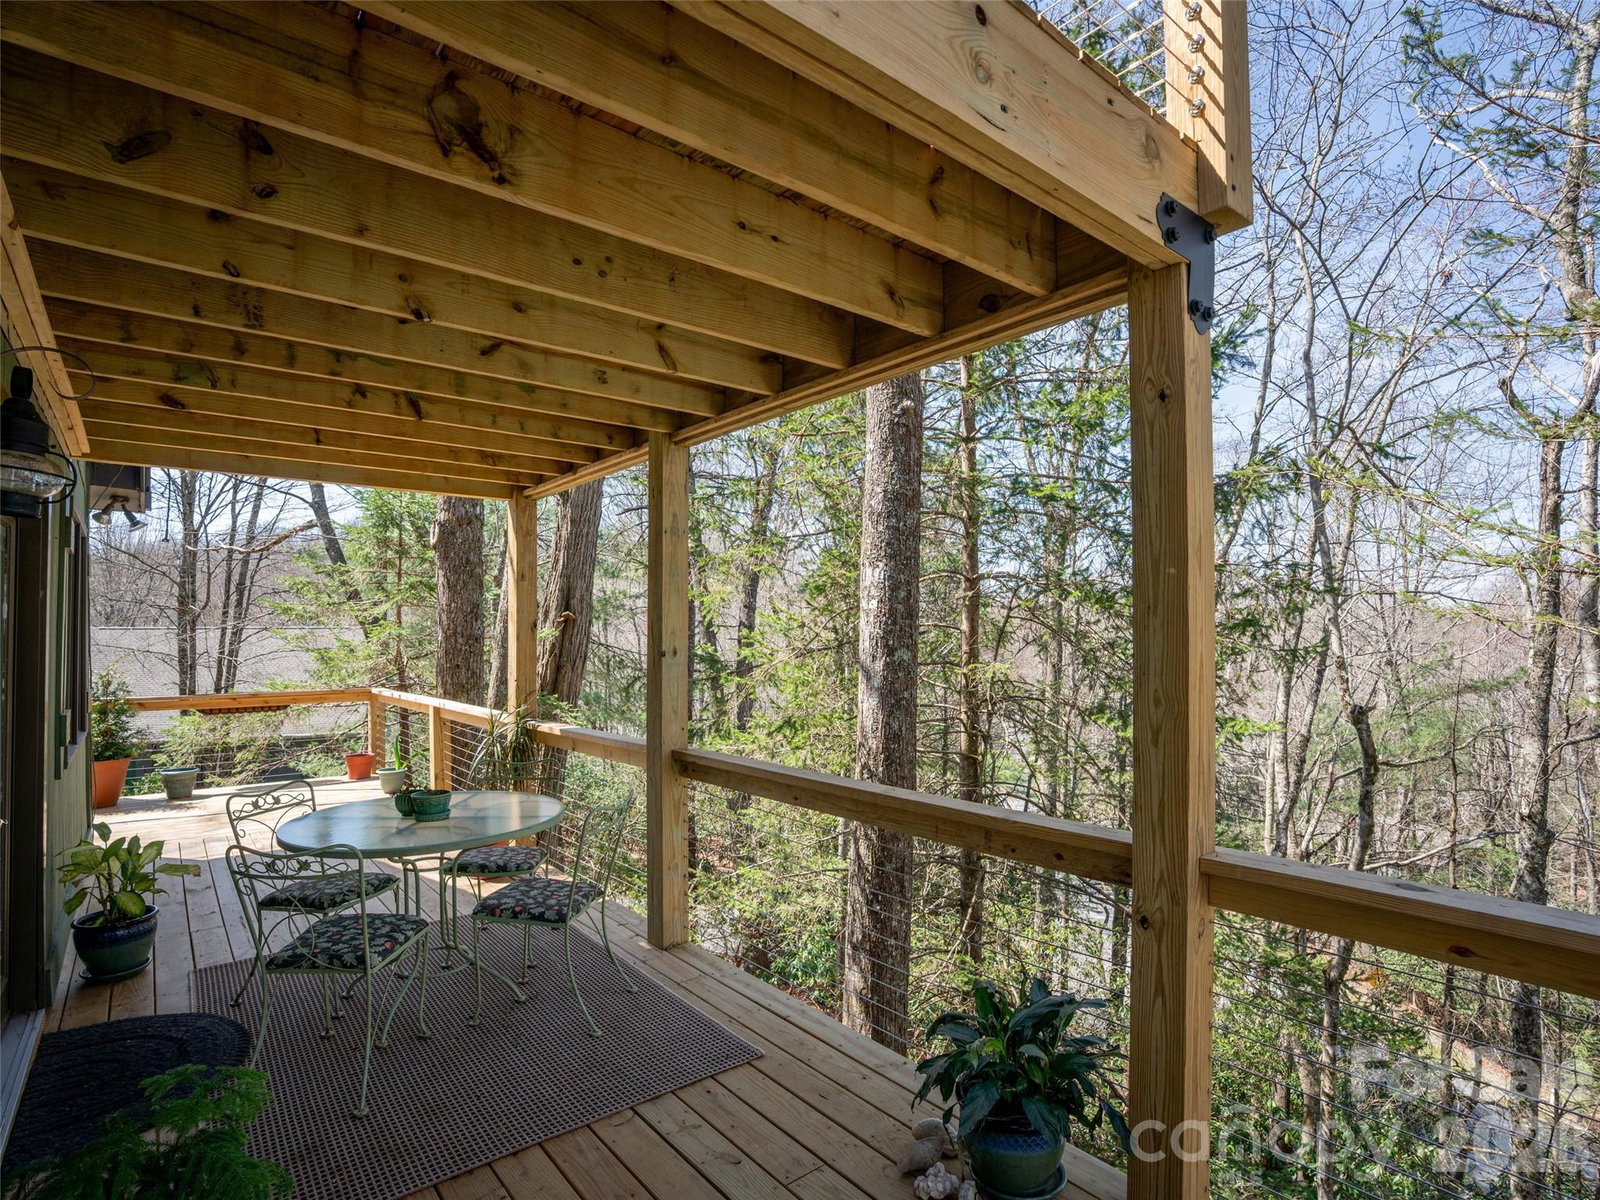


Welcome to your forest retreat in private Connestee Falls—a beautifully updated 3-bedroom, 2-bath, vintage cottage that perfectly blends mountain charm with airy Scandinavian aesthetic. Bathed in natural light, this bright and calming home is plug-and-play ready, with a completely refreshed interior and modern amenities. New in 2024/25: Premium luxury vinyl plank flooring in a blonde color throughout the house (no carpet!); Brand-new wraparound main-floor deck, plus second-floor deck in the treetops; Updated kitchen with white quartz counters, SS appliances and MCM fixtures; Updated bathrooms with gorgeous custom tile and sleek fixtures; A 4-unit mini-split system that ensures efficient, customizable comfort year-round. Nearby, the Connestee Falls Clubhouse offers residents a vacation lifestyle with an 18-hole, par-72 golf course designed by George Cobb, as well as tennis courts, pickleball and bocce courts, a resort-sized swimming pool, fine dining, a sports bar and a casual grille—perfect for gathering with friends and neighbors. Stay active with over 30 miles of nature trails, lakes and waterfalls that showcase the natural beauty of the area. Whether you're looking for a full-time residence or a serene retreat, this cottage captures the essence of mountain living—peaceful, picturesque, and full of promise. Seller is offering a $5,000 buyer credit and furnishings are negotiable.
Listing courtesy of Howard Hanna Beverly-Hanks Brevard Downtown. luke.mcgee@howardhannatate.com
 “The data relating to real estate on this website derive in part from the Internet Data Exchange program. Brokers make an effort to deliver accurate information, but buyers should independently verify any information on which they will rely in a transaction. All properties are subject to prior sale, change or withdrawal. Neither Real Estate Company nor any listing broker shall be responsible for any typographical errors, misinformation, or misprints, and they shall be held totally harmless from any damages arising from reliance upon this data. This data is provided exclusively for consumers’ personal, non-commercial use and may not be used for any purpose other than to identify prospective properties they may be interested in purchasing. © 2026 Carolina Multiple Listing Services, Inc.”
