


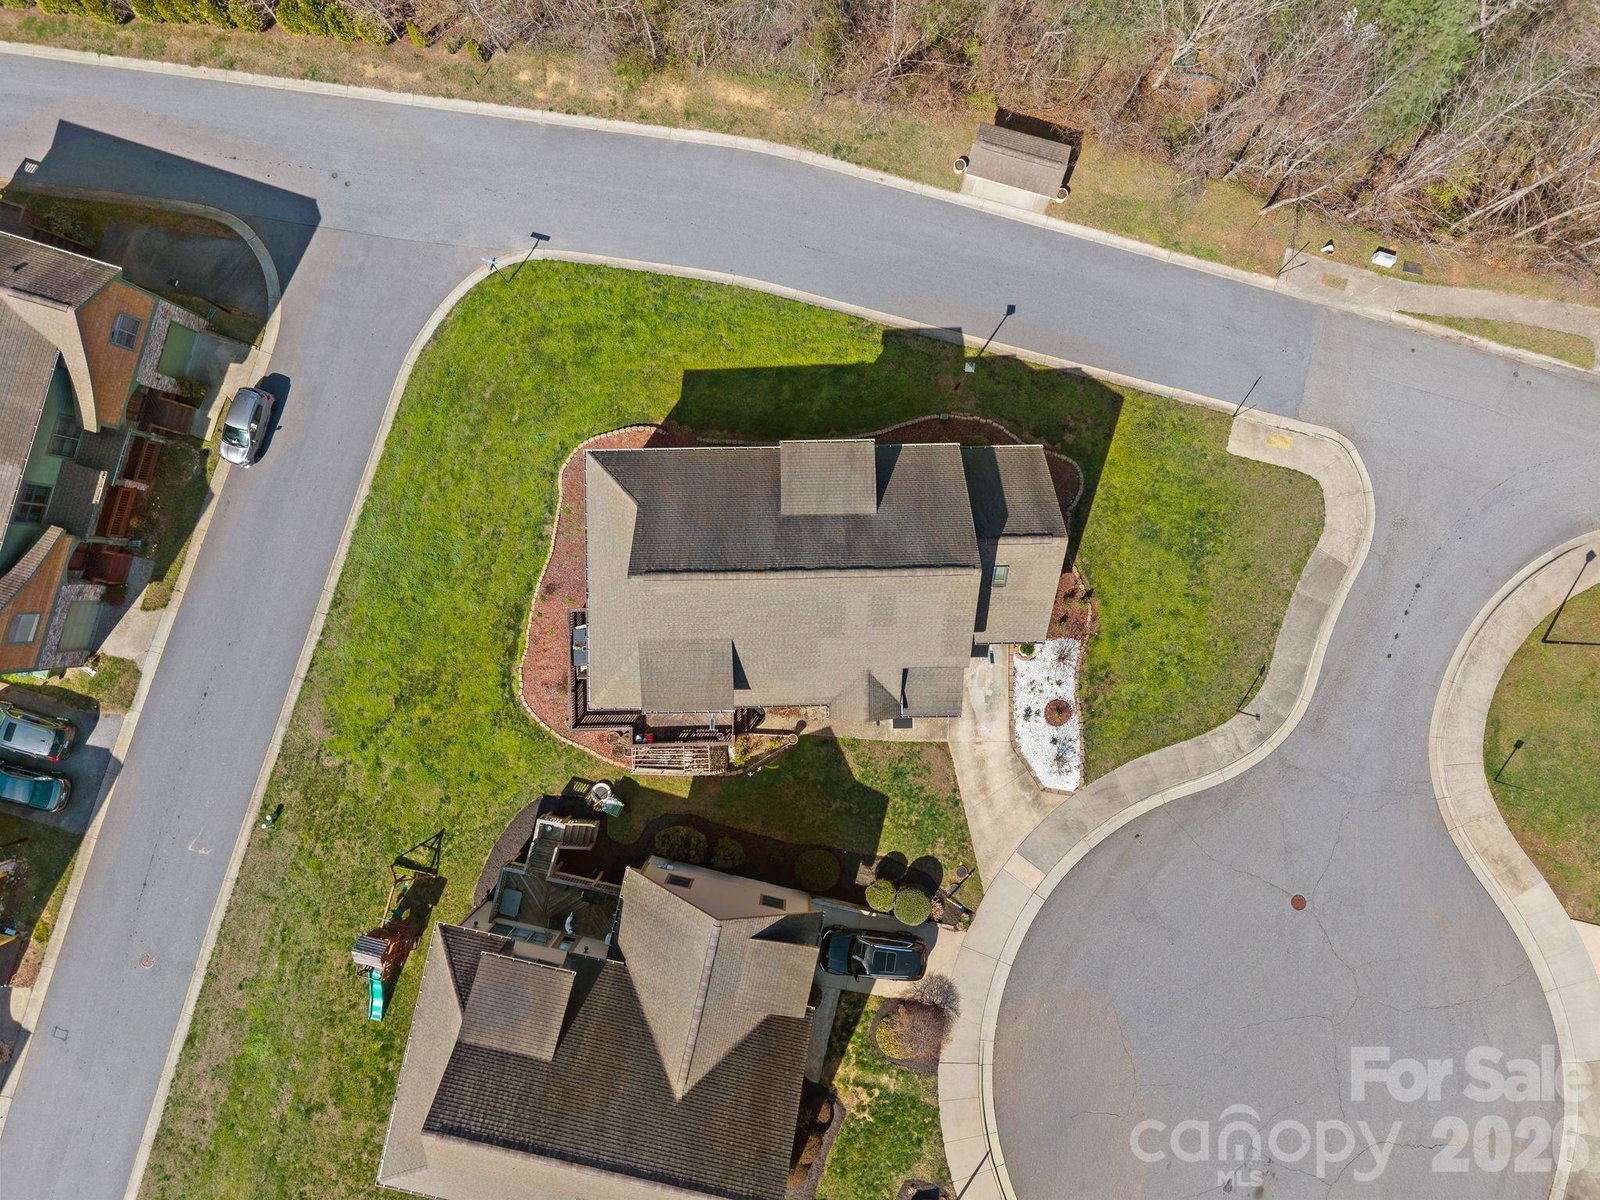


Mountain views, flexible living space, and an unbeatable location! Tucked away on a quiet cul-de-sac, this well-maintained 4-bedroom, 3-bath Arts & Crafts home offers space, comfort, and easy access to everything Asheville has to offer. The open-concept main level features custom cabinetry, granite countertops, a spacious breakfast bar, and kitchen appliances less than a year old. The kitchen flows effortlessly into the dining/den area, where a cozy gas fireplace creates a warm gathering space. The main-level primary suite features tray ceilings, a walk-in closet, and a private en suite bath with a jacuzzi tub. A second main-level bedroom with its own en suite bath offers exceptional flexibility for guests, a home office, or multigenerational living. Upstairs, a light-filled great room with vaulted ceilings provides even more room to relax, entertain, or gather, along with additional bedrooms. Step outside to the wrap-around deck and take in the mountain views while enjoying the peaceful setting. Storage is abundant, with approximately 1,250 square feet of walkable crawl space plus a single-car garage. And the location is hard to beat—less than 5 miles to the WNC Farmers Market, Asheville Outlets, NC Arboretum, and Blue Ridge Parkway, and under 7 miles to Downtown Asheville, Biltmore Estate, and the River Arts District. Asheville Regional Airport is approximately 10 miles away. A versatile mountain home with room to spread out, incredible storage, and convenient access to the best of Asheville—this one is ready to welcome you home.
Listing courtesy of Unique: A Real Estate Collective. chaims@uniquecollective.us
 “The data relating to real estate on this website derive in part from the Internet Data Exchange program. Brokers make an effort to deliver accurate information, but buyers should independently verify any information on which they will rely in a transaction. All properties are subject to prior sale, change or withdrawal. Neither Real Estate Company nor any listing broker shall be responsible for any typographical errors, misinformation, or misprints, and they shall be held totally harmless from any damages arising from reliance upon this data. This data is provided exclusively for consumers’ personal, non-commercial use and may not be used for any purpose other than to identify prospective properties they may be interested in purchasing. © 2026 Carolina Multiple Listing Services, Inc.”
