


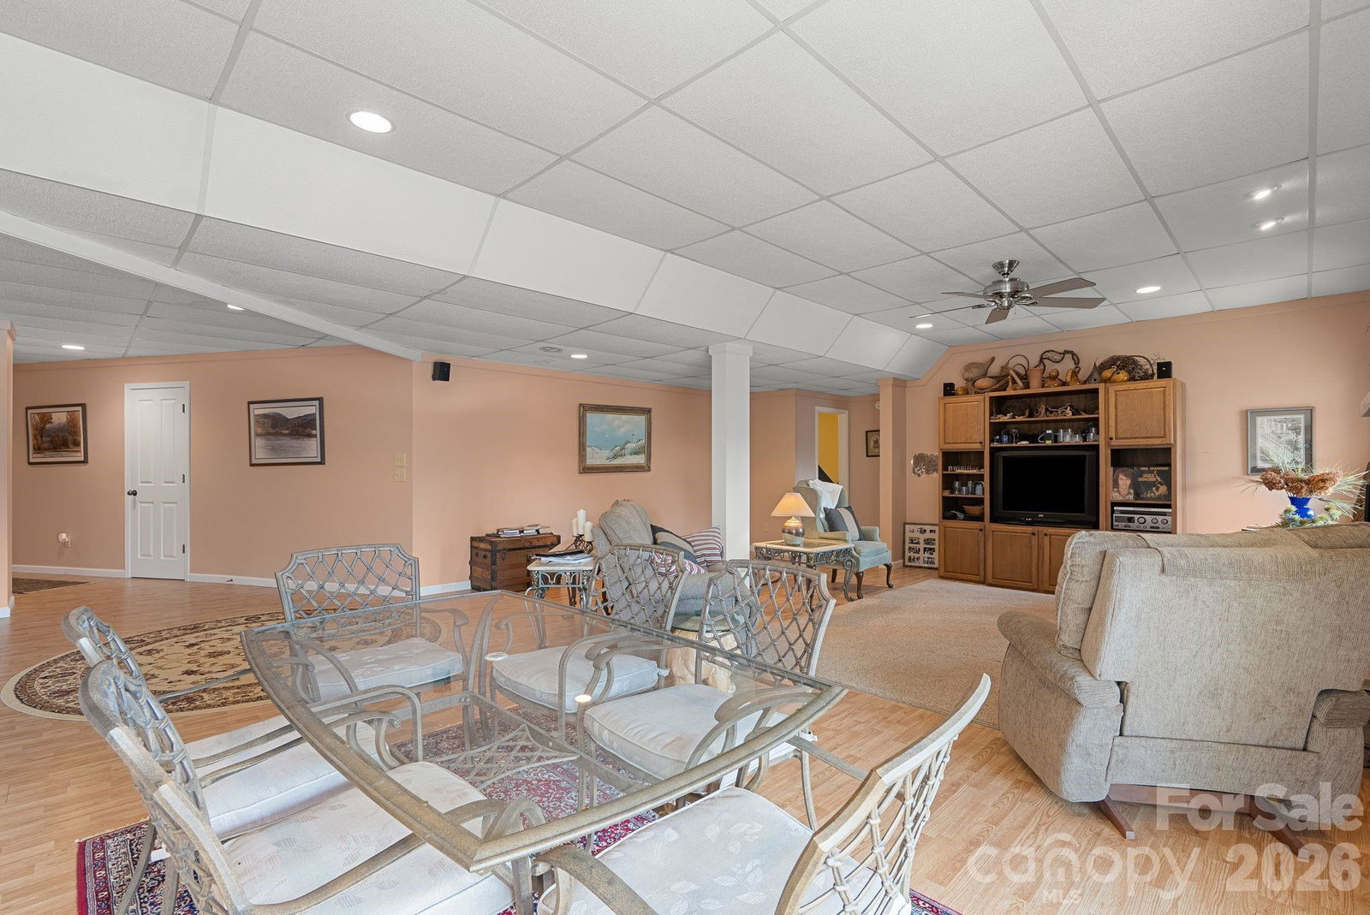
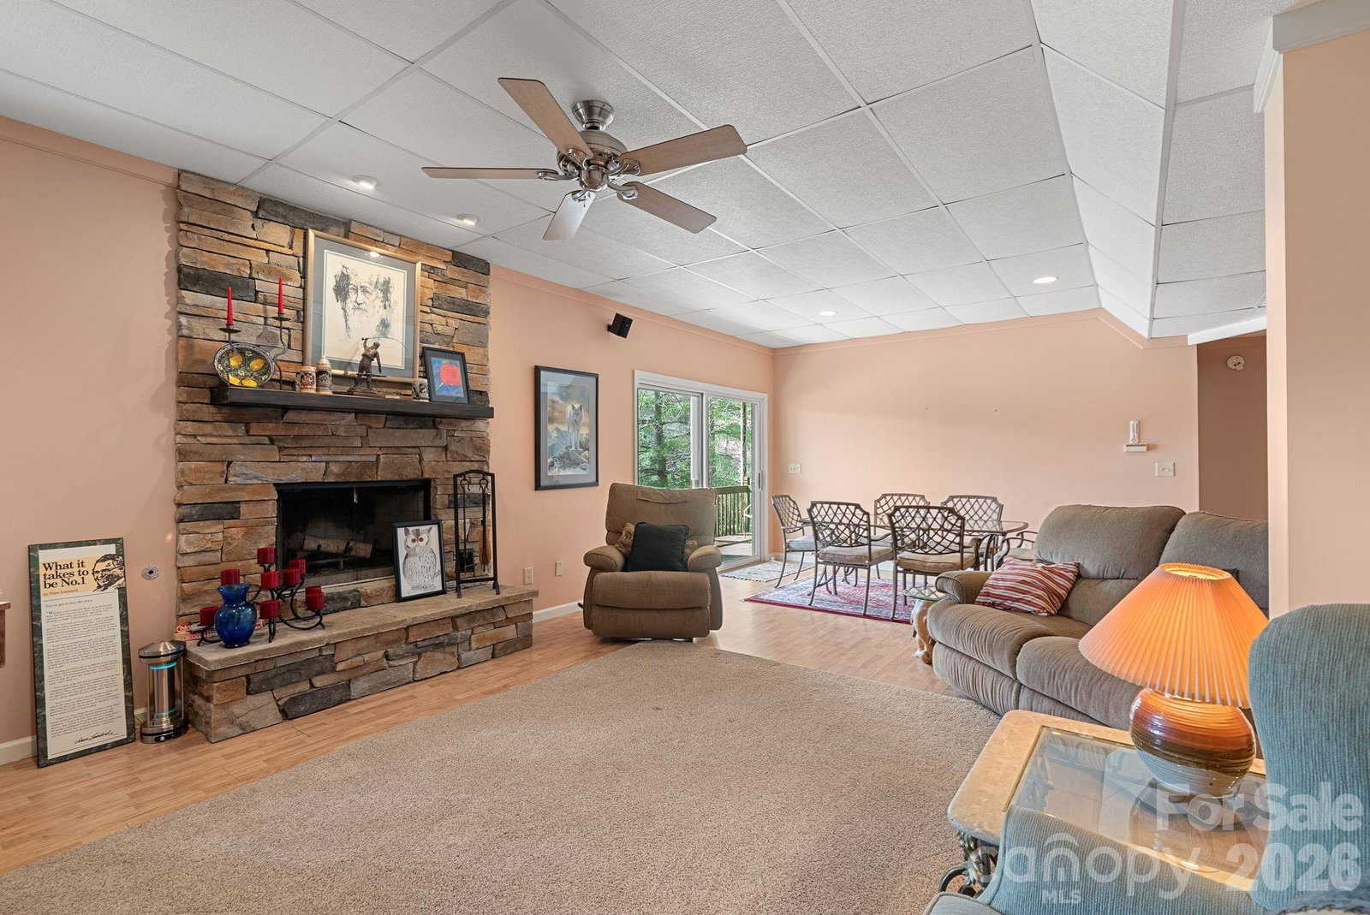


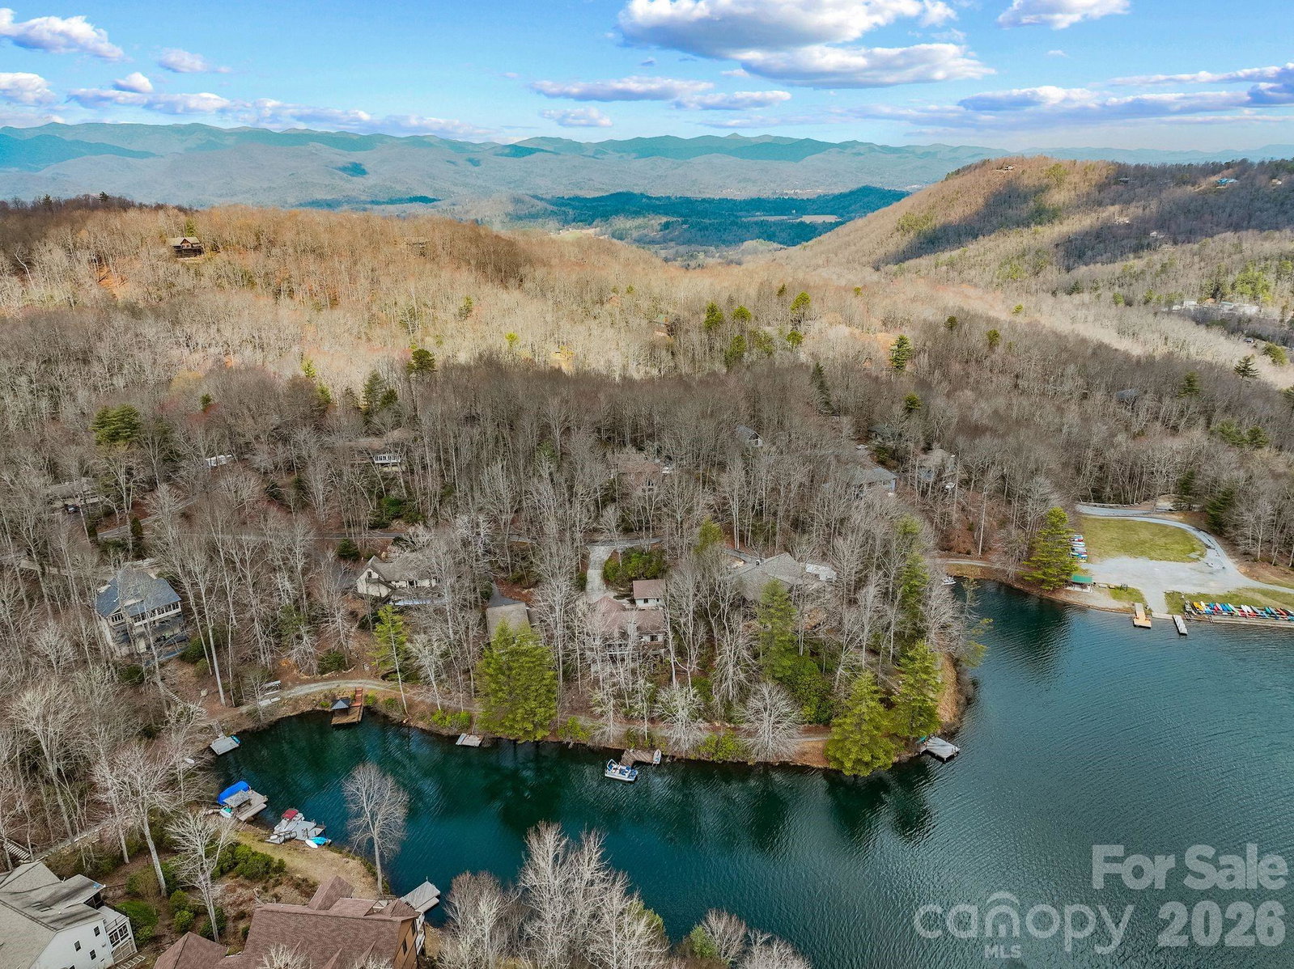
Enjoy lakefront living at its best on one of the most beautiful, clean lakes in Western North Carolina. This updated home has a split floorplan with vaulted ceilings on the main level and great views of Lake Ticoa throughout. 2 Bedrooms and full bathrooms are full of light on the main level with laundry and high end kitchen. Primary suite is a great size with sitting area, large bathroom with tub and tiled shower. Enjoy the outdoors in the vaulted screened porch with premium lake views of that super clear water. The lower level has 3 bedrooms and a full bathroom with a large den / family room. The lower level is a walk out basement with easy access to the back yard and your private dock. There are two unfinished rooms that are great for storing all your lake toys as well. 2 car detached garage on main level gives you plenty of room to park and exit the sloped driveway. All open decking is in need of replacement and is reflected in the price. Both boats to convey. All this located within the gated community of Connestee Falls with social clubs, hiking trails, clubhouse, new wellness center, restaurants, golf, pickleball and much more! One time fee of $14,000 paid at closing to CFPOA. Call listing agent with any questions.
Listing courtesy of Connestee Falls Realty. nolan@connesteefallshomes.com
 “The data relating to real estate on this website derive in part from the Internet Data Exchange program. Brokers make an effort to deliver accurate information, but buyers should independently verify any information on which they will rely in a transaction. All properties are subject to prior sale, change or withdrawal. Neither Real Estate Company nor any listing broker shall be responsible for any typographical errors, misinformation, or misprints, and they shall be held totally harmless from any damages arising from reliance upon this data. This data is provided exclusively for consumers’ personal, non-commercial use and may not be used for any purpose other than to identify prospective properties they may be interested in purchasing. © 2026 Carolina Multiple Listing Services, Inc.”
