


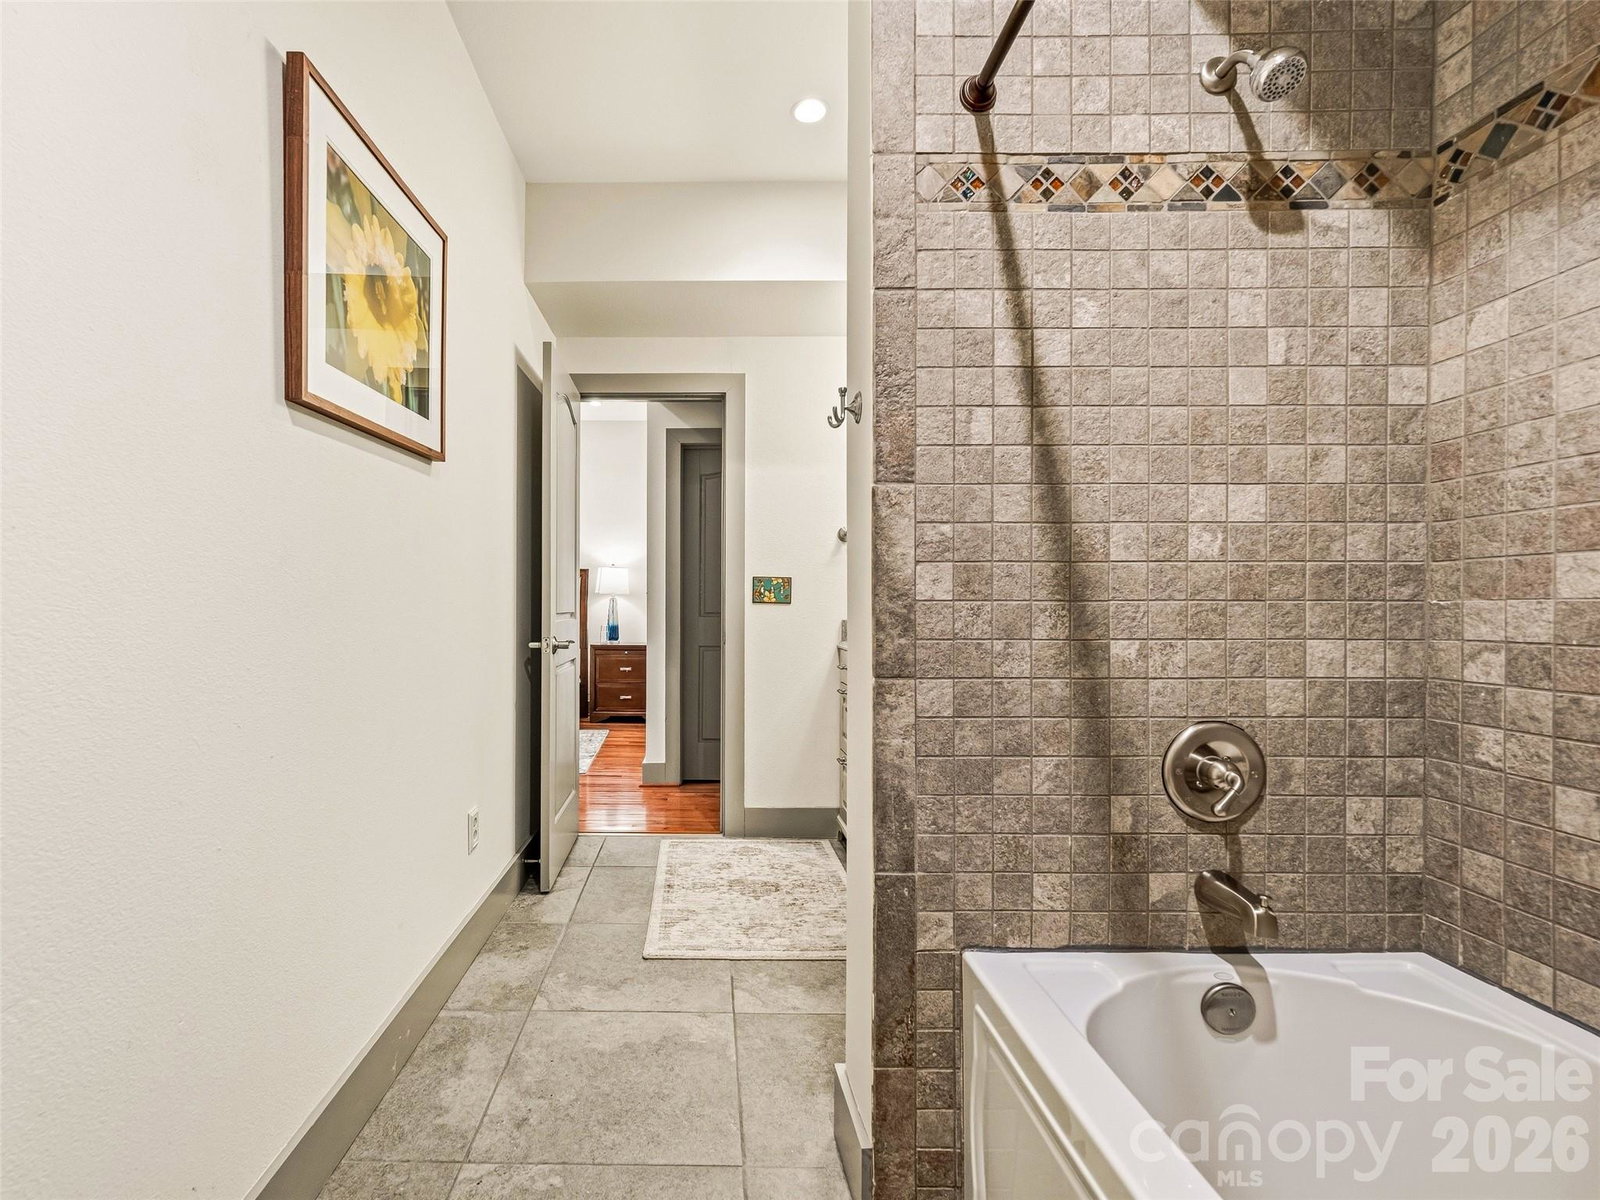


If you are looking for a part-time or seasonal home, elevate your lifestyle in this stunning contemporary 1-bedroom corner condo, located in Asheville’s exclusive gated Crest Mountain community. From the moment you step inside, year-round panoramic views of the Blue Ridge Mountains take center stage. The main level boasts a bright, open floor plan anchored by a gourmet kitchen featuring granite countertops and stainless-steel appliances. Experience true indoor-outdoor living with a private covered patio—accessible from both the living room and the primary suite. It’s your front-row seat to majestic sunrises and breathtaking evening sunsets. Need a little extra space? A versatile lower-level flex room easily doubles as a guest retreat. Step outside to experience true mountain living with community trails, a waterfall, and gazebos, all while being just a stone's throw from Asheville's vibrant downtown scene. And the ability to rent seasonally (6 months minimum) Located 5 miles from downtown Asheville.
Listing courtesy of Howard Hanna Beverly-Hanks Asheville-Biltmore Park. john.madden@howardhannatate.com
 “The data relating to real estate on this website derive in part from the Internet Data Exchange program. Brokers make an effort to deliver accurate information, but buyers should independently verify any information on which they will rely in a transaction. All properties are subject to prior sale, change or withdrawal. Neither Real Estate Company nor any listing broker shall be responsible for any typographical errors, misinformation, or misprints, and they shall be held totally harmless from any damages arising from reliance upon this data. This data is provided exclusively for consumers’ personal, non-commercial use and may not be used for any purpose other than to identify prospective properties they may be interested in purchasing. © 2026 Carolina Multiple Listing Services, Inc.”
