


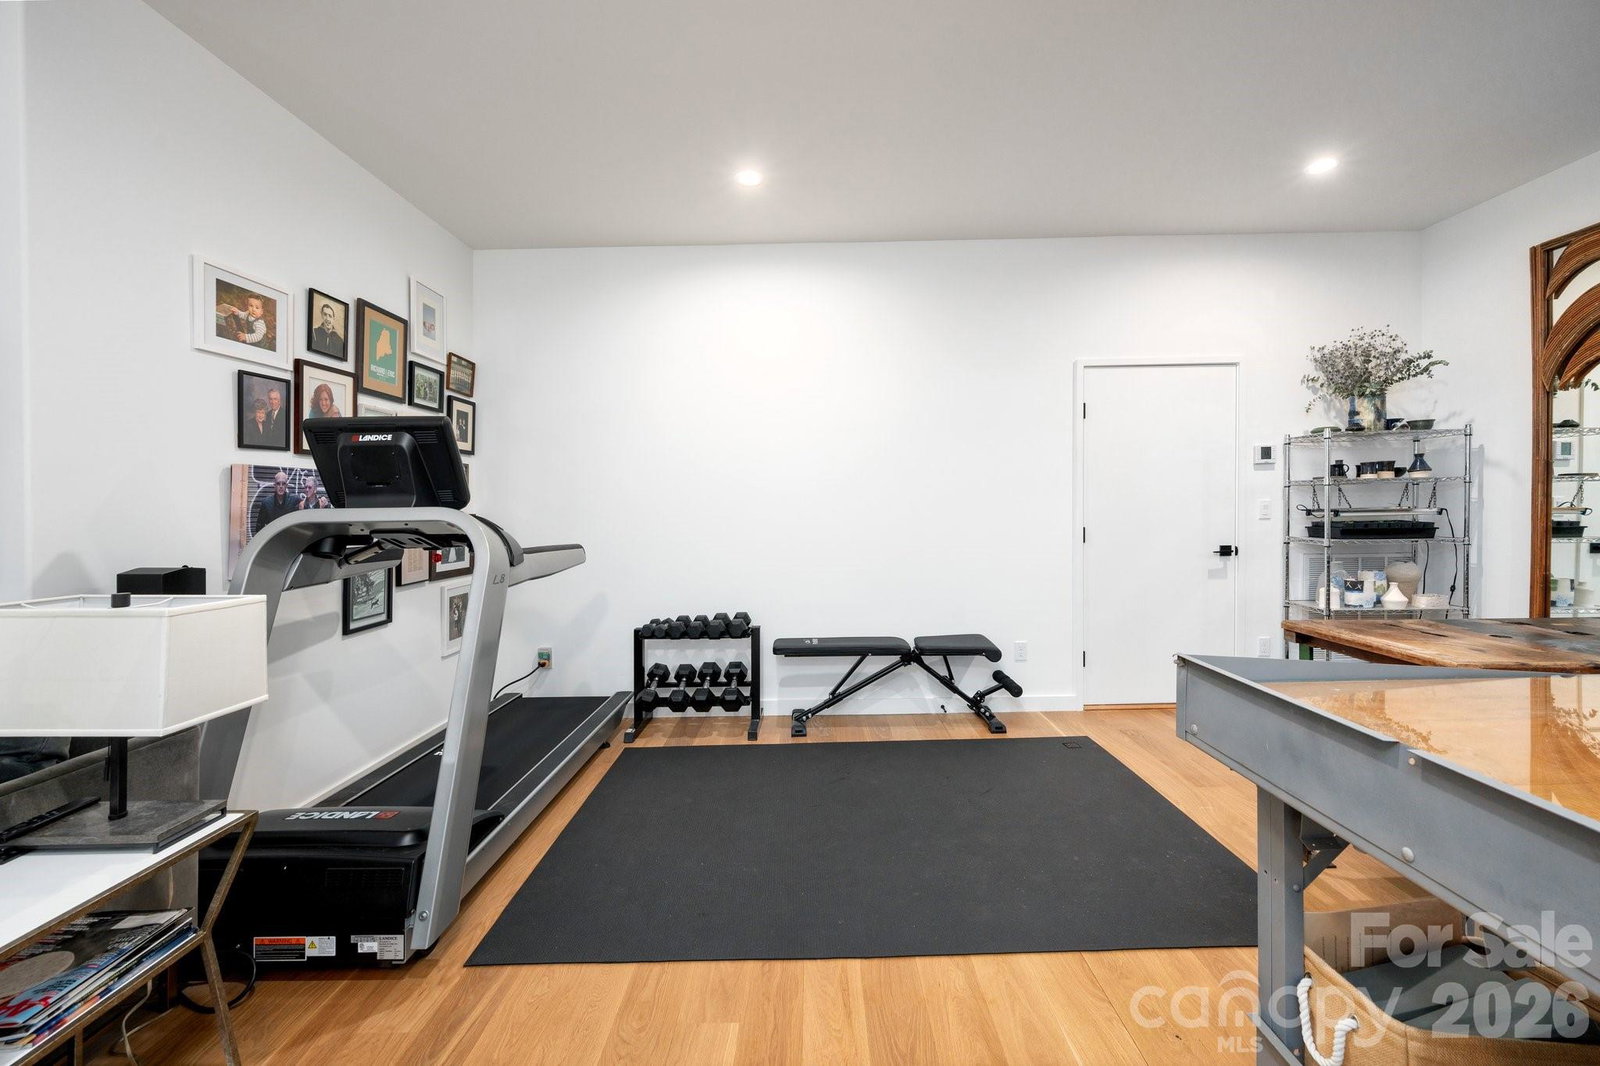


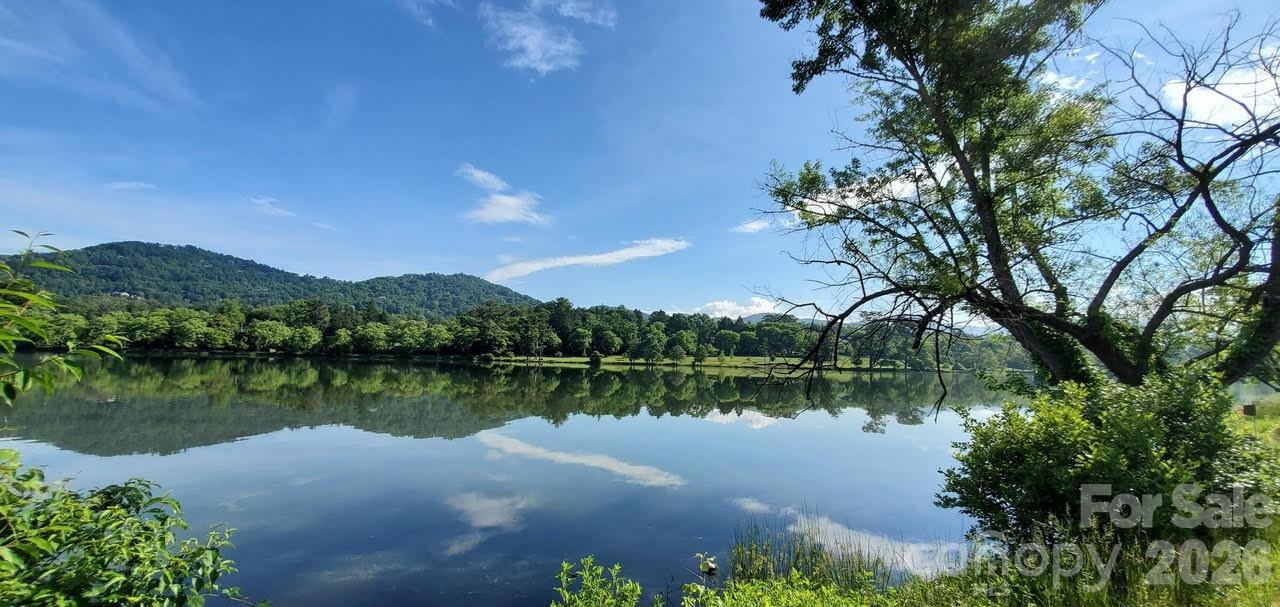


This recently built home sits in North Asheville's Lakeview Park near AVL Country Club, with sweeping views of Beaver Lake and a nearby wildflower field. Floor-to-ceiling south-facing windows flood the interior with natural light, while the open layout flows naturally from living spaces to a sunny deck and professionally landscaped yard. The practical layout delivers three bedrooms, each with its own ensuite bath, and a kitchen built for real cooking and gathering. Outside, a newly installed private fence creates genuine seclusion, and there's a saltwater hot tub for good measure. Smart features throughout: EV charger wiring already in place (capacity for two vehicles), whole-house generator, energy-efficient systems, and architectural plans for a future elevator if accessibility needs arise. Nothing to add later—it's built in. Walking trails, the bird sanctuary, and North Asheville's best restaurants and shops are minutes away. Close enough to feel connected, far enough to breathe.
Listing courtesy of Asheville Crafted Real Estate, LLC. toni@ashevillecrafted.realestate
 “The data relating to real estate on this website derive in part from the Internet Data Exchange program. Brokers make an effort to deliver accurate information, but buyers should independently verify any information on which they will rely in a transaction. All properties are subject to prior sale, change or withdrawal. Neither Real Estate Company nor any listing broker shall be responsible for any typographical errors, misinformation, or misprints, and they shall be held totally harmless from any damages arising from reliance upon this data. This data is provided exclusively for consumers’ personal, non-commercial use and may not be used for any purpose other than to identify prospective properties they may be interested in purchasing. © 2026 Carolina Multiple Listing Services, Inc.”
