


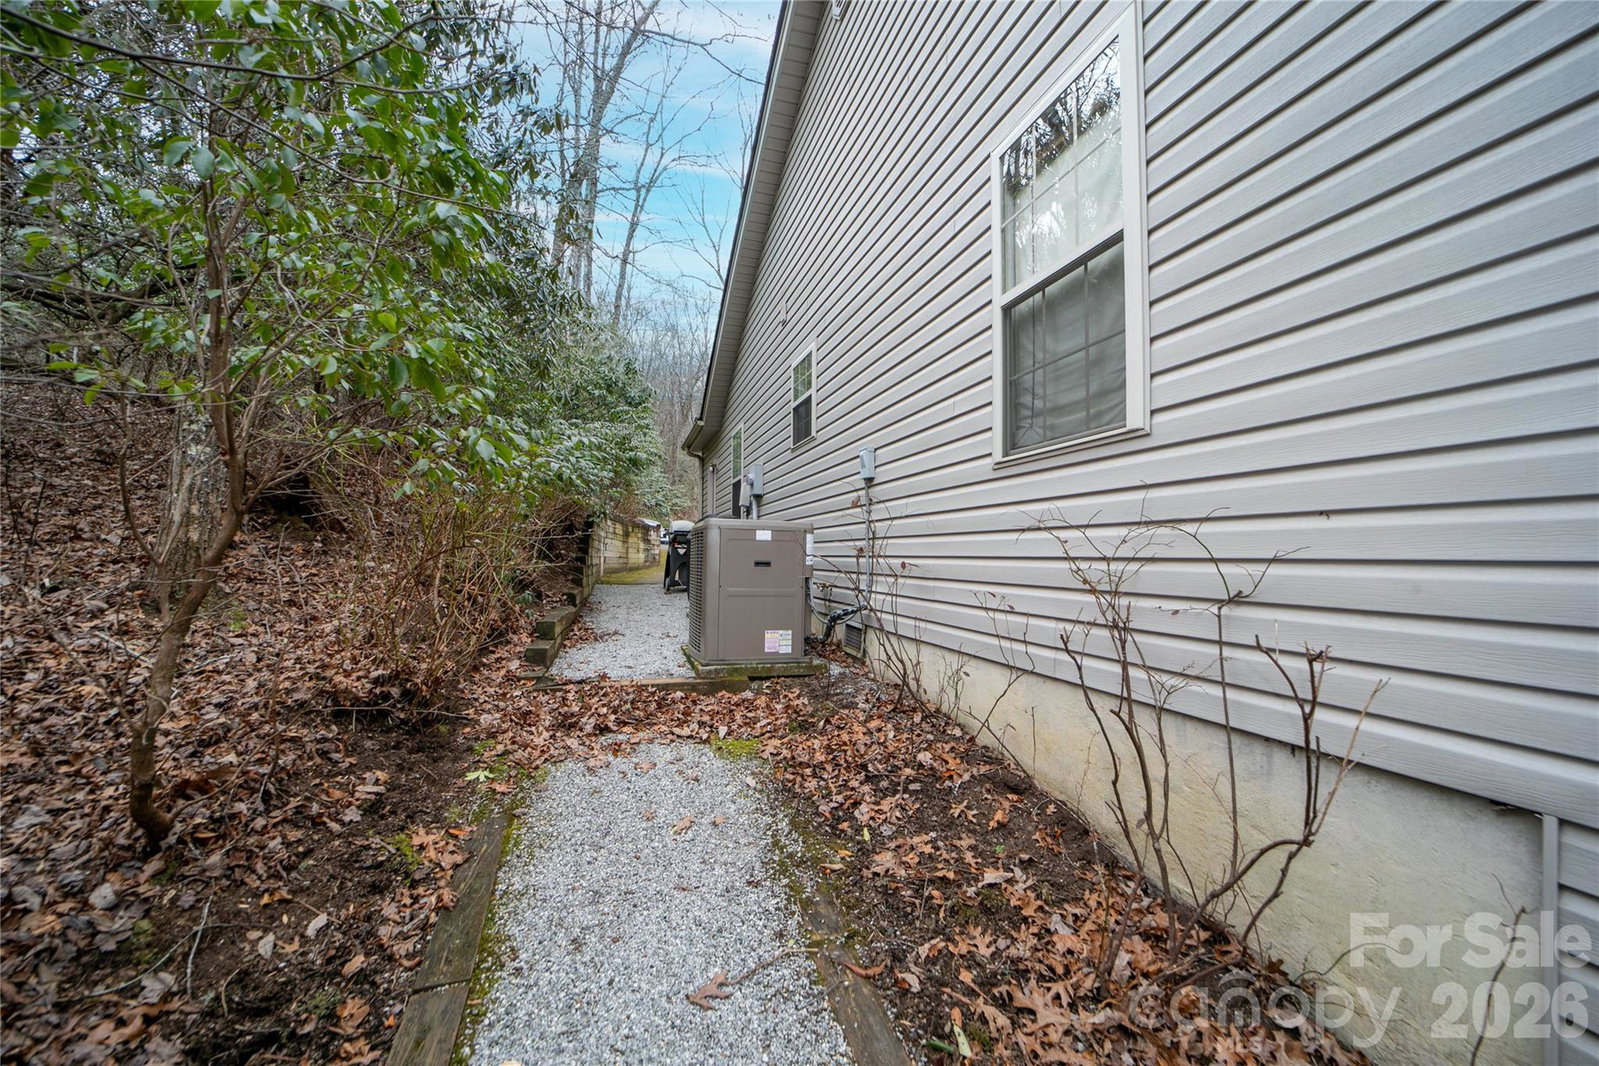


Drive up to your new home on a level cobblestone driveway surrounded by native plants and mature woods, to this beautifully maintained, peaceful retreat tucked away at the end of a cul-de-sac on a rare double lot in Connestee Falls. Built in 2002 and lovingly cared for by its original owners, this home offers a gracious, welcoming layout ideal for both entertaining and quiet evenings by the fireplace with your favorite book. The spacious dining room is filled with natural light and overlooks acres of serene common-area forest, creating a lovely backdrop for everyday meals or special gatherings. Step outside to enjoy the recently upgraded outdoor living spaces, featuring all-new high-end composite decking and an open deck just off the screened porch. Inside, the remodeled kitchen shines with beautiful granite countertops, an added coffee bar, additional cabinetry, and matching new cabinets in the laundry room. Bathrooms have also been updated with Silas stone vanity tops. The basement offers an insulated workshop area, an exterior door leading to a level graveled space beneath the screened porch, and an easily accessible crawlspace providing ample storage.
Listing courtesy of RE/MAX Land of the Waterfalls. jenniferm472@gmail.com
 “The data relating to real estate on this website derive in part from the Internet Data Exchange program. Brokers make an effort to deliver accurate information, but buyers should independently verify any information on which they will rely in a transaction. All properties are subject to prior sale, change or withdrawal. Neither Real Estate Company nor any listing broker shall be responsible for any typographical errors, misinformation, or misprints, and they shall be held totally harmless from any damages arising from reliance upon this data. This data is provided exclusively for consumers’ personal, non-commercial use and may not be used for any purpose other than to identify prospective properties they may be interested in purchasing. © 2026 Carolina Multiple Listing Services, Inc.”
