


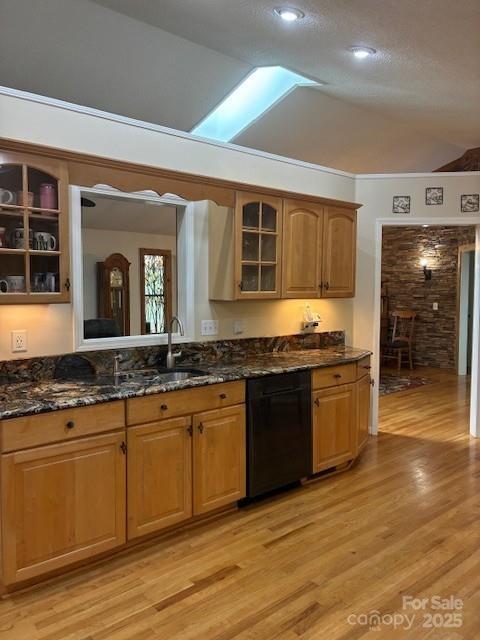


HUGE PRICE REDUCTION makes this POSSIBLY THE BEST VALUE in CONNESTEE FALLS! Consider the square footage at this price, let alone that it is such a solid and well-maintained traditional home in a great convenient location. Now vacant, clean, and move-in ready! Lovely landscaping and curb appeal with great outdoor decks from which to enjoy the natural setting. Cheerful eat-in kitchen open to spacious great room with nice dining area, and beyond that a simply delightful large sun room! Split bedrooms and baths. Large finished lower level is perfect for games, media room, entertainment, and overflow guests with Murphy bed and full bath. Plenty of storage throughout and a surprise potting/workshop enclosed area with outside entrance. Take advantage of the EXTRAORDINARY PRICING for this very attractive well-loved home!
Listing courtesy of Fisher Realty - 10 Park Place. btapley@fisherrealtync.com
 “The data relating to real estate on this website derive in part from the Internet Data Exchange program. Brokers make an effort to deliver accurate information, but buyers should independently verify any information on which they will rely in a transaction. All properties are subject to prior sale, change or withdrawal. Neither Real Estate Company nor any listing broker shall be responsible for any typographical errors, misinformation, or misprints, and they shall be held totally harmless from any damages arising from reliance upon this data. This data is provided exclusively for consumers’ personal, non-commercial use and may not be used for any purpose other than to identify prospective properties they may be interested in purchasing. © 2026 Carolina Multiple Listing Services, Inc.”
